Skip main navigation
Closed
  • $629,000

    2165 Turtle Creek Ln E, Mobile, AL 36695

    4beds
    2,550sqft
    Residential
    Built in 2024
    0.36 Acres Lot
    $628,300 Zestimate®
    $247/sqft
    $3,269 Estimated rent

    Home value

    $628,300

    $565,000 - $697,000

    $3,269/mo

    Zestimate® history
    Loading
    Loading...

    Owner options

    List your home for rent

    $3,269/mo

    Rent Zestimate®

    Find your next renter with Zillow Rental Manager. Plus, with online applications, you can quickly screen prospective tenants – for free.

    Learn more

    $3,269/mo

    Rent Zestimate®

    Refinance and save

    $3,382/mo

    Est. payment

    Refinancing to a lower rate could help reduce your monthly payments and save thousands over the life of the loan.

    See today's rates

    $3,382/mo

    Est. payment

    Explore your selling options

    Work with a Zillow partner agent

    Leverage their expertise and Zillow's premium Showcase listings to get your home seen by more buyers.

    Get started

    List with your own agent

    Get your home in front of millions of buyers by listing it on Zillow.

    Learn how to do it

    Sell it yourself

    Take full control of how buyers see your home on Zillow by listing For Sale by Owner (FSBO).

    List your home

    What's special

    ***VRM*** SELLERS WILL CONSIDER OFFERS FROM $639,000-$679,000. 2024 Gold Fortified Masterpiece in West Mobile!This stunning home blends luxury, functionality, and modern design. A large, inviting front porch with double solid wood entrance doors sets the tone for this extraordinary home. Ceilings over 9'-11' feet tall throughout with custom crown moulding and a seamless flow between the kitchen and living room. The chef’s kitchen boasts floor-to-ceiling custom cabinetry, Fantasy Brown granite countertops, and top-of-the-line Bosch appliances, including a gas range, smart dishwasher, and smart refrigerator. A pot filler adds convenience, while an oversized walk-in pantry, customized by Custom Closets, Inc., beautifully provides ample storage.The living room features a gas fireplace, recessed lighting that enhance the home’s ambiance. White oak-colored luxury vinyl plank flooring flows throughout, complemented by ceramic tile in the bathrooms and brick flooring in the laundry room.This home includes a primary suite with a seating area and an en suite bath featuring a glass-enclosed tile shower, a separate soaking tub, double vanities with quartz countertops and Custom Closets, Inc. designed walk in closet. Additional bathrooms include a hall bath with a custom-tiled shower and a Jack-and-Jill bath with a tub/shower combo. Custom fitted louvered shutters adorn the front door and windows, modern wallpaper adds flair to the half bath. A 300 square foot screened back porch with a gas fireplace overlooks the custom gunite, saltwater pool with travertine surround and waterfall feature.The backyard is fully enclosed by a wooden privacy fence, with a separate fenced dog area.The home includes a natural gas 24kW generator, 2 gas tankless water heaters and 2024 5-ton, 24 seer HVAC.Buyers and buyer's agent responsible for verifying all pertinent information. Buyer to verify all information during due diligence.

    Zillow last checked:

    Listing updated:

    Listed by:

    Heather Hoven 251-463-2442,

    Keller Williams - Mobile

    Bought with:

    Non Member

    Source: Baldwin Realtors,MLS#: 372395MLS Logo

    Facts & features

    Interior

    Bedrooms & bathrooms
    • Bedrooms: 4
    • Bathrooms: 4
    • Full bathrooms: 3
    • 1/2 bathrooms: 1
    Primary bedroom
    • Features: Sitting Area, Walk-In Closet(s)
    Primary bathroom
    • Features: Double Vanity, Separate Shower, Private Water Closet
    Heating
    • Electric, Central
    Appliances
    • Included: Dishwasher, Gas Range, Refrigerator w/Ice Maker, Gas Water Heater, Tankless Water Heater
    Features
    • Ceiling Fan(s), En-Suite, High Ceilings
    • Flooring: Split Brick, Tile, Luxury Vinyl Plank
    • Windows: Window Treatments
    • Has basement: No
    • Number of fireplaces: 2
    • Fireplace features: Gas Log, Living Room, Outside
    Interior area
    • Total structure area: 2,550
    • Total interior livable area: 2,550 sqft

    Property

    Parking
    • Total spaces: 2
    • Parking features: Attached, Garage, Side Entrance, Garage Door Opener
    • Has attached garage: Yes
    • Covered spaces: 2
    Features
    • Levels: One
    • Stories: 1
    • Patio & porch: Covered, Screened, Rear Porch, Front Porch
    • Exterior features: Termite Contract
    • Has private pool: Yes
    • Pool features: In Ground
    • Fencing: Fenced
    • Has view: Yes
    • View description: None
    • Waterfront features: No Waterfront
    Lot
    • Size: 0.36 Acres
    • Features: Less than 1 acre
    Details
    • Parcel number: 3402040000001100

    Construction

    Type & style
    • Home type: SingleFamily
    • Architectural style: Farmhouse
    • Property subtype: Residential
    Materials
    • Brick, Hardboard, Block, Fortified-Gold
    • Foundation: Slab
    • Roof: Composition
    Condition
    • Resale
    • New construction: No
    • Year built: 2024

    Utilities & green energy

    • Electric: Alabama Power, Generator
    • Sewer: Grinder Pump, Public Sewer
    • Water: Public

    Community & neighborhood

    Security
    • Security features: Smoke Detector(s), Carbon Monoxide Detector(s), Security Lights, Security System
    Community
    • Community features: Fencing
    Location
    • Region: Mobile
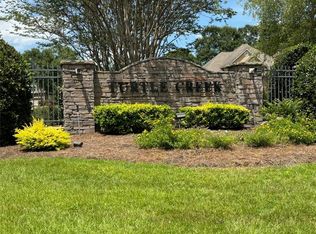
    • Subdivision: Turtle Creek

    HOA & financial

    HOA
    • Has HOA: Yes
    • HOA fee: $450 annually
    • Services included: Maintenance Grounds

    Other

    Other facts
    • Price range: $629K - $629K
    • Ownership: Whole/Full

    Price history

    DateEventPrice
    5/27/2025Sold$629,000-1.7%$247/sqft
    Source: Baldwin Realtors #372395 Report a problem
    3/21/2025Pending sale$639,679$251/sqft
    Source: GCMLS #7504655 Report a problem
    2/17/2025Price change$639,679-3%$251/sqft
    Source: GCMLS #7504655 Report a problem
    1/8/2025Listed for sale$659,699+32%$259/sqft
    Source: GCMLS #7504655 Report a problem
    4/1/2024Sold$499,900$196/sqft
    Source: Public Record Report a problem
    3/1/2024Listed for sale$499,900+1328.3%$196/sqft
    Source: GCMLS #7346314 Report a problem
    7/7/2022Listing removed--
    Source: GCMLS #7060235 Report a problem
    6/3/2022Listed for sale$35,000$14/sqft
    Source: GCMLS #7060235 Report a problem

    Public tax history

    YearProperty taxesTax assessment
    2025$2,034 -13%$43,320 -10.2%
    2024$2,339 +315.7%$48,220 +315.7%
    2023$563 $11,600
    2022$563 $11,600
    2021$563 $11,600
    2020$563 $11,600
    2019$563 $11,600 -17.1%
    2018$563 -17.1%$14,000
    2017$679 $14,000 +55.6%
    2016$679 +262.7%$9,000 +133.2%
    2013$187 $3,860

    Find assessor info on the county website

    Neighborhood: Alderbrook

    Nearby schools

    GreatSchools rating
    Schools provided by the listing agent
    • Elementary: Hutchens/Dawes
    • Middle: Bernice J Causey
    • High: Baker

    Source: Baldwin Realtors. This data may not be complete. We recommend contacting the local school district to confirm school assignments for this home.

    Get a cash offer in 3 minutes
    Find out how much your home could sell for in as little as 3 minutes with a no-obligation cash offer.
    Estimated market value
    $628,300
    Get a cash offer in 3 minutes
    Find out how much your home could sell for in as little as 3 minutes with a no-obligation cash offer.
    Estimated market value
    $628,300