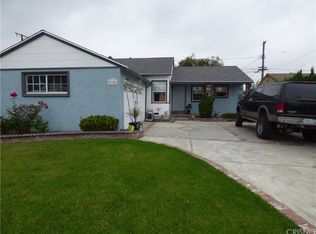
Welcome to 2165 w 115th St! This inviting home is nestled in a desirable neighborhood, offering both tranquility and easy access to everything you need. Just minutes to the 105 FWY, the 405 FWY, SoFi Stadium, Space X and so much more! Step inside to find a thoughtfully designed space filled with natural light and modern touches. Past the formal living room, you walk into the kitchen and family room, an amazing open floor plan perfect for both relaxing evenings and entertaining guests, while the kitchen boasts sleek finishes and ample storage for all your culinary adventures. At the heart of the home lies a fully remodeled kitchen that’s sure to impress, featuring classic shaker cabinets, gleaming quartz countertops, and recessed lighting that sets the perfect mood for cooking or hosting. Every detail has been carefully attended to, with updated plumbing and electrical systems completed in 2024 and a new roof installed in 2021, ensuring a worry-free living experience for years to come. Each bedroom is a cozy retreat, and the bathrooms feature stylish updates that make everyday living feel a little more luxurious. Outside, a spacious backyard awaits—ideal for weekend barbecues, gardening, or simply soaking up the California sunshine. Plus, with close proximity to local parks, schools, shopping, and major freeways, you’ll love the convenience of this prime location.
Sold for $870,000
Listed by: Compass • Louis Palacios • Contact: 310-241-3038
Bought with: Century 21 Coastal Properties
$870,000
2165 W 115th St, Hawthorne, CA 90250
3beds
1,822sqft
Single Family Residence
Built in 1954
6,939 Square Feet Lot
$872,800 Zestimate®
$477/sqft
$5,176 Estimated rent
Home value
$872,800
$794,000 - $960,000
$5,176/mo
Zestimate® history
Owner options
List your home for rent
$5,176/mo
Rent Zestimate®
Find your next renter with Zillow Rental Manager. Plus, with online applications, you can quickly screen prospective tenants – for free.
$5,176/mo
Rent Zestimate®
Refinance and save
$5,659/mo
Est. payment
Refinancing to a lower rate could help reduce your monthly payments and save thousands over the life of the loan.
$5,659/mo
Est. payment
Explore your selling options
Work with a Zillow partner agent
Leverage their expertise and Zillow's premium Showcase listings to get your home seen by more buyers.
Get startedList with your own agent
Get your home in front of millions of buyers by listing it on Zillow.
Learn how to do itSell it yourself
Take full control of how buyers see your home on Zillow by listing For Sale by Owner (FSBO).
List your homeWhat's special
Classic shaker cabinetsSpacious backyardModern touchesNatural lightGleaming quartz countertopsAmazing open floor planFully remodeled kitchen
Zillow last checked:
Listing updated:
Listed by:
Louis Palacios DRE #02045509 310-782-5446,
Compass,
Anna Hahn DRE #02122300,
Compass
Bought with:
Vishesh Sharma, DRE #01984033
Century 21 Coastal Properties
Source: CRMLS,MLS#: SB26001998 Originating MLS: California Regional MLS
Originating MLS: California Regional MLSFacts & features
Interior
Bedrooms & bathrooms
- Bedrooms: 3
- Bathrooms: 2
- Full bathrooms: 2
- Main level bathrooms: 2
- Main level bedrooms: 3
Rooms
- Room types: Bedroom, Family Room, Kitchen, Living Room, Primary Bathroom, Primary Bedroom, Dining Room
Primary bedroom
- Features: Main Level Primary
Bedroom
- Features: All Bedrooms Down
Bedroom
- Features: Bedroom on Main Level
Bathroom
- Features: Bathtub, Separate Shower, Tub Shower
Kitchen
- Features: Kitchen Island, Kitchen/Family Room Combo, Quartz Counters, Remodeled, Updated Kitchen
Heating
- Central
Cooling
- Central Air
Appliances
- Included: Built-In Range, Dishwasher, Gas Oven, Gas Range, Refrigerator, Water Heater
- Laundry: Washer Hookup, Gas Dryer Hookup, Outside
Features
- Separate/Formal Dining Room, Eat-in Kitchen, Quartz Counters, Stone Counters, Recessed Lighting, All Bedrooms Down, Bedroom on Main Level, Main Level Primary
- Flooring: Wood
- Windows: Blinds, Double Pane Windows
- Has fireplace: Yes
- Fireplace features: Living Room, Wood Burning
- Common walls with other units/homes: No Common Walls
Interior area
- Total interior livable area: 1,822 sqft
Property
Parking
- Total spaces: 6
- Parking features: Door-Single, Electric Gate, Garage Faces Front, Garage, Gated, Private
- Garage spaces: 2
- Uncovered spaces: 4
Accessibility
- Accessibility features: None
Features
- Levels: One
- Stories: 1
- Entry location: 1
- Patio & porch: Front Porch
- Pool features: None
- Spa features: None
- Fencing: Block,Wrought Iron
- Has view: Yes
- View description: Neighborhood
Lot
- Size: 6,939 Square Feet
- Features: Back Yard, Front Yard, Landscaped
Details
- Parcel number: 4057001002
- Special conditions: Standard
Construction
Type & style
- Home type: SingleFamily
- Architectural style: Traditional
- Property subtype: Single Family Residence
Materials
- Stucco
- Foundation: Raised
- Roof: Composition,Shingle
Condition
- Turnkey
- New construction: No
- Year built: 1954
Utilities & green energy
- Electric: Standard
- Sewer: Public Sewer
- Water: Public
- Utilities for property: Electricity Available, Electricity Connected, Natural Gas Available, Natural Gas Connected, Sewer Available, Sewer Connected, Water Available, Water Connected
Community & HOA
Community
- Features: Street Lights, Suburban
- Security: Prewired, Carbon Monoxide Detector(s), Smoke Detector(s), Window Bars
Location
- Region: Hawthorne
Financial & listing details
- Price per square foot: $477/sqft
- Tax assessed value: $413,049
- Annual tax amount: $5,438
- Date on market: 1/15/2026
- Cumulative days on market: 22 days
- Listing terms: Cash to New Loan,Conventional,FHA,VA Loan
- Road surface type: Paved
Price history
| Date | Event | Price |
|---|---|---|
| 4/10/2026 | Sold | $870,000-2.1%$477/sqft |
Source:  CRMLS #SB26001998 Report a problem CRMLS #SB26001998 Report a problem | ||
| 3/10/2026 | Pending sale | $889,000$488/sqft |
Source: CRMLS #SB26001998 Report a problem | ||
| 2/6/2026 | Contingent | $889,000$488/sqft |
Source: CRMLS #SB26001998 Report a problem | ||
| 1/15/2026 | Listed for sale | $889,000+177.8%$488/sqft |
Source: CRMLS #SB26001998 Report a problem | ||
| 11/2/2009 | Sold | $320,000+1.6%$176/sqft |
Source: Public Record Report a problem | ||
| 9/4/2009 | Listed for sale | $314,900-28.4%$173/sqft |
Source: foreclosure.com Report a problem | ||
| 7/21/2009 | Sold | $439,823$241/sqft |
Source: Public Record Report a problem | ||
| 7/8/2008 | Sold | $439,823+116.7%$241/sqft |
Source: Public Record Report a problem | ||
| 12/21/2000 | Sold | $203,000$111/sqft |
Source: Public Record Report a problem | ||
Public tax history
| Year | Property taxes | Tax assessment |
|---|---|---|
| 2025 | $5,438 +4.3% | $413,049 +2% |
| 2024 | $5,215 +1.7% | $404,951 +2% |
| 2023 | $5,127 +5% | $397,012 +2% |
| 2022 | $4,882 +1.2% | $389,228 +2% |
| 2021 | $4,824 -0.8% | $381,597 +1% |
| 2020 | $4,862 | $377,685 +2% |
| 2019 | $4,862 +6.7% | $370,281 +2% |
| 2018 | $4,556 | $363,021 +2% |
| 2017 | $4,556 +2.1% | $355,904 +2% |
| 2016 | $4,464 +2.7% | $348,926 +1.5% |
| 2015 | $4,347 +1.6% | $343,686 +2% |
| 2014 | $4,277 | $336,955 +2.5% |
| 2012 | -- | $328,857 +2% |
| 2011 | -- | $322,409 +0.8% |
| 2010 | -- | $320,000 -27.1% |
| 2009 | -- | $439,000 +88.5% |
| 2008 | -- | $232,873 +2% |
| 2007 | -- | $228,308 +2% |
| 2006 | -- | $223,832 |
| 2005 | -- | $223,832 +4% |
| 2004 | -- | $215,142 +1.9% |
| 2003 | -- | $211,200 +2% |
| 2002 | -- | $207,060 +38% |
| 2000 | -- | $150,000 |
Find assessor info on the county website
Neighborhood: Holly Park
Nearby homes
- $640,0004 bd2 ba1.2k sqft2159 W 115th St, Hawthorne, CA 90250Sold
- $877,4003 bd2 ba1.7k sqft2173 W 115th St, Hawthorne, CA 90250Off Market
- $769,7003 bd2 ba1.1k sqft2156 W Imperial Hwy, Hawthorne, CA 90250Off Market
- $815,6003 bd2 ba1.6k sqft2153 W 115th St, Hawthorne, CA 90250Off Market
- $844,1004 bd3 ba1.6k sqft2150 W Imperial Hwy, Hawthorne, CA 90250Off Market
- $779,8003 bd2 ba1.3k sqft2162 W Imperial Hwy, Hawthorne, CA 90250Off Market
- $951,6004 bd3 ba2.2k sqft2146 W Imperial Hwy, Hawthorne, CA 90250Off Market
- $780,9003 bd2 ba1.2k sqft11503 Haas Ave, Hawthorne, CA 90250Off Market
Nearby schools
GreatSchools rating
- 4/10Cimarron Avenue Elementary SchoolGrades: K-5Distance: 0.1 mi
- 6/10Animo Charter Middle No. 3Grades: 6-8Distance: 0.8 mi
- 3/10George Washington Preparatory High SchoolGrades: 9-12Distance: 0.9 mi
Get a cash offer in 3 minutes
Find out how much your home could sell for in as little as 3 minutes with a no-obligation cash offer.
Estimated market value
$872,800
Get a cash offer in 3 minutes
Find out how much your home could sell for in as little as 3 minutes with a no-obligation cash offer.
Estimated market value
$872,800
- California
- Los Angeles County
- Hawthorne
- 90250
- Holly Park
- 2165 W 115th St
Nearby cities
Nearby neighborhoods
Nearby zip codes
Other Hawthorne Topics
