Skip main navigation
Off market
  • $237,700

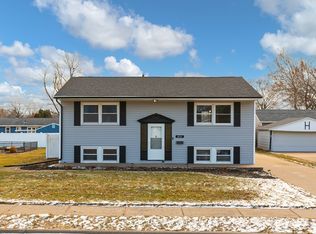
    2165 W 35th St, Davenport, IA 52806

    4beds
    1,668sqft
    SingleFamily
    Built in 1965
    9,960 Square Feet Lot
    $237,700 Zestimate®
    $143/sqft
    $1,838 Estimated rent

    Home value

    $237,700

    $223,000 - $252,000

    $1,838/mo

    Zestimate® history
    Loading
    Loading...

    Owner options

    List your home for rent

    $1,838/mo

    Rent Zestimate®

    Find your next renter with Zillow Rental Manager. Plus, with online applications, you can quickly screen prospective tenants – for free.

    Learn more

    $1,838/mo

    Rent Zestimate®

    Refinance and save

    $1,656/mo

    Est. payment

    Refinancing to a lower rate could help reduce your monthly payments and save thousands over the life of the loan.

    See today's rates

    $1,656/mo

    Est. payment

    Explore your selling options

    Work with a Zillow partner agent

    Leverage their expertise and Zillow's premium Showcase listings to get your home seen by more buyers.

    Get started

    List with your own agent

    Get your home in front of millions of buyers by listing it on Zillow.

    Learn how to do it

    Sell it yourself

    Take full control of how buyers see your home on Zillow by listing For Sale by Owner (FSBO).

    List your home

    What's special

    Contact me, Augie at 319-270-5063 or email me August.logs@gmail.com I will be happy to let you and your family walk around. Beautiful home with over-sized garage. This home is in a great and friendly neighborhood, located a block away from Northwest park and Duck Creek biking trail. The living room features dark hard wood floors refinished in 2016 and new custom trim work including crown molding, four large windows with lots of natural light, new white wood blinds, new storm door with built in quick slide screen, and a large entrance way to the dining area that gives the house an open feel. Note: The living room closet door is a solid oak door, currently being stained to match the rest of the trim. The door will be installed and trimmed before any sale is final. The dining area and kitchen are open with lots of space for a good cooking experience. The included appliances are a glass topped stove, large microwave, fridge with ice maker, stainless steel sink with garbage disposal, and an older dishwasher that works great. There is one window and a large sliding door with built in blinds. The main level full bathroom has shower / full bathtub and toilet, large mirror, excellent lighting, newer vanity, and linen closet. The three main level bedrooms all have dark hard wood floors, the same as living room. Two bedrooms have ceiling fans and one with a chandelier. Each bed room is about 10x10. In the basement there is a large rec room great for a family / play room, large master / 4th bedroom, bathroom, and partially finished laundry room. The basement bed room is large, carpeted, with good lighting and egress window. The basement bathroom has a big shower, excellent lighting and a large mirror that is tall enough for those tall folk. The utilities are in the bathroom, covered nicely by a curtain. The vanity is large and in good condition. The large laundry room has plenty of storage. Folding tables are included, however, washer and dryer will be moving. The front features a midsize porch, big enough for a few chairs and is shaded by a mature tree. The back yard has a beautiful 400 sq ft brick patio, with steel lines brick fireplace professionally built and installed in 2015. It has made it through 3 winters with no cracks, bumps or flaws. There is landscaping around all perimeter of fenced garage and shed. All plants are very low maintenance. The garage is the size of a 3 stall 24'x30' but is turned, so it is deeper than normal. I was able to fit 3 cars in it when there was a storm but it was not comfortable. The garage has insulated walls and door. The ceiling is finished with LED strip lighting that eliminates shadows for most objects. Lights are on three switches - two for the LED strip lights and one for the three, 4-foot LED bench lamps. There are no cracks in the concrete slab and everything is freshly painted white. There is also a 220V plug for welder or other tools. I would like to keep the work bench and cabinetry but it is negotiable. The Shed is 12'x10' with a nice little deck and overhang, great for keeping firewood dry. Inside is unfinished and provides lots of storage space with an open area and two lofts.

    This property is off market, which means it's not currently listed for sale or rent on Zillow. This may be different from what's available on other websites or public sources.

    Facts & features

    Interior

    Bedrooms & bathrooms
    • Bedrooms: 4
    • Bathrooms: 2
    • Full bathrooms: 2
    Heating
    • Forced air, Gas
    Cooling
    • Central
    Appliances
    • Included: Dishwasher, Dryer, Freezer, Garbage disposal, Microwave, Range / Oven, Refrigerator, Washer
    Features
    • Flooring: Carpet, Hardwood, Laminate
    • Basement: Finished
    • Has fireplace: No
    Interior area
    • Total interior livable area: 1,668 sqft

    Property

    Parking
    • Total spaces: 2
    • Parking features: Garage - Detached
    Features
    • Exterior features: Other
    • Has view: Yes
    • View description: Park, City
    Lot
    • Size: 9,960 Square Feet
    Details
    • Parcel number: M1516A24

    Construction

    Type & style
    • Home type: SingleFamily
    Materials
    • Frame
    • Roof: Asphalt
    Condition
    • Year built: 1965

    Community & HOA

    Location
    • Region: Davenport

    Financial & listing details

    • Price per square foot: $143/sqft
    • Tax assessed value: $214,040
    • Annual tax amount: $3,196

    Price history

    DateEventPrice
    3/24/2021Listing removed--
    Source: Owner Report a problem
    10/19/2018Sold$155,500-1%$93/sqft
    Source: Public Record Report a problem
    9/4/2018Pending sale$157,000$94/sqft
    Source: Owner Report a problem
    8/5/2018Price change$157,000-1.3%$94/sqft
    Source: Owner Report a problem
    7/25/2018Pending sale$159,000$95/sqft
    Source: Owner Report a problem
    7/5/2018Price change$159,000-3%$95/sqft
    Source: Owner Report a problem
    6/25/2018Price change$164,000-3%$98/sqft
    Source: Owner Report a problem
    6/14/2018Listed for sale$169,000+24.3%$101/sqft
    Source: Owner Report a problem
    9/30/2016Sold$136,000+18.3%$82/sqft
    Source: MRED as distributed by MLS GRID #QC4174107 Report a problem
    10/6/2010Sold$115,000+4.5%$69/sqft
    Source: Public Record Report a problem
    7/29/2005Sold$110,000$66/sqft
    Source: Public Record Report a problem

    Public tax history

    YearProperty taxesTax assessment
    2025$3,196 +2.6%$214,040 +13.2%
    2024$3,116 +0.2%$189,100
    2023$3,110 -0.4%$189,100 +22.4%
    2022$3,124 +5.9%$154,520
    2021$2,950 -4%$154,520 +9.2%
    2020$3,073 +10.2%$141,450
    2019$2,788 +2.8%$141,450 +13.8%
    2018$2,712 +3.5%$124,260 +4.2%
    2017$2,620 +0.3%$119,260
    2016$2,612 $119,260 +0.1%
    2015$2,612 -1.4%$119,200
    2014$2,648 +1.8%$119,200
    2013$2,602 --
    2012$2,602 +41.1%$110,550
    2009$1,844 +4.7%$110,550
    2008$1,762 +2.4%$110,550
    2007$1,720 +0.2%--
    2006$1,716 -0.3%--
    2005$1,722 +6.7%--
    2003$1,614 +1.9%--
    2002$1,584 +12.2%--
    2001$1,412 --
    Find assessor info on the county website

    Neighborhood: 52806

    Nearby schools

    GreatSchools rating
    Get pre-qualified for a loan
    At Zillow Home Loans, we can pre-qualify you in as little as 5 minutes with no impact to your credit score.

    An equal housing lender. NMLS #10287.

    Sell for more on Zillow
    Get a Zillow Showcase℠ listing at no additional cost and you could sell for .
    $237,700
    2% more
    +$4,754
    With Zillow Showcase(estimated)
    $242,454