Skip main navigation
Off market
  • $1,648,600

    2165 Whitehall Ct SE, Smyrna, GA 30080

    6beds
    6,009sqft
    SingleFamily
    Built in 2021
    9,670 Square Feet Lot
    $1,648,600 Zestimate®
    $274/sqft
    $6,764 Estimated rent

    Home value

    $1,648,600

    $1.55M - $1.75M

    $6,764/mo

    Zestimate® history
    Loading
    Loading...

    Owner options

    List your home for rent

    $6,764/mo

    Rent Zestimate®

    Find your next renter with Zillow Rental Manager. Plus, with online applications, you can quickly screen prospective tenants – for free.

    Learn more

    $6,764/mo

    Rent Zestimate®

    Refinance and save

    $8,055/mo

    Est. payment

    Refinancing to a lower rate could help reduce your monthly payments and save thousands over the life of the loan.

    See today's rates

    $8,055/mo

    Est. payment

    Explore your selling options

    Work with a Zillow partner agent

    Leverage their expertise and Zillow's premium Showcase listings to get your home seen by more buyers.

    Get started

    List with your own agent

    Get your home in front of millions of buyers by listing it on Zillow.

    Learn how to do it

    Sell it yourself

    Take full control of how buyers see your home on Zillow by listing For Sale by Owner (FSBO).

    List your home

    What's special

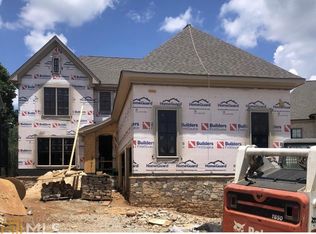
    Stunning newer construction on quiet cul de sac street less than 1 mile from the heart of Vinings with easy access to top private schools! This design forward, custom home boasts six bedrooms, and six and a half baths on three finished levels. The main floor has an open floorplan, large separate dining room, an oversized guest suite, powder room, mudroom access from the 3-car garage, and GORGEOUS chef's kitchen. Top of the line appliances, marble finishes, lovely natural light, built-in shelving, soaring 12ft ceilings, and an oversized island are just some of the gorgeous features of the open kitchen/family room with an adjoining screened in lanai - equipped with outdoor fireplace and black iron French doors! Enjoy the city views! The kitchen and dining room are connected through a butler's pantry that includes both a walk-in pantry and wine fridge. Head upstairs via either the elegant front main stairwell or the home elevator. There, you'll find an oversized primary suite with vaulted ceiling, statement chandelier, soaking tub, and huge custom closet. The second floor also has three additional bedrooms (all with walk-in closets), two bathrooms, and a large laundry room with private access from the primary suite! The sixth bedroom and full bath can be found on the terrace level in addition to a gym, large bonus space with kitchenette, and access to the backyard and patio. The home has 3 Zoned HVAC systems (master suite has its own), 50 gallon gas hot water heater with recirculating system, and lovely landscaping + lighting.

    This property is not currently displayed as for sale or rent on Zillow. This may be different from what's on other websites or public sources.

    Facts & features

    Interior

    Bedrooms & bathrooms
    • Bedrooms: 6
    • Bathrooms: 7
    • Full bathrooms: 6
    • 1/2 bathrooms: 1
    Heating
    • Other
    Cooling
    • Central
    Appliances
    • Laundry: Laundry Room,Upper Floor
    Features
    • Beamed Ceilings,Bookcases,Disappearing Attic Stair
    • Windows: Insulated Windows
    • Basement: Finished
    • Has fireplace: Yes
    • Fireplace features: Factory Built,Gas Log
    • Common walls with other units/homes: No Common Walls
    Interior area
    • Total interior livable area: 6,009 sqft

    Property

    Parking
    • Total spaces: 3
    Accessibility
    • Accessibility features: Accessible Elevator Installed
    Features
    • Patio & porch: Deck
    • Exterior features: Brick
    Lot
    • Size: 9,670 Square Feet
    • Features: Back Yard,Cul-De-Sac,Front Yard,Landscaped,Level
    Details
    • Parcel number: 17074601810
    • Other equipment: Irrigation Equipment

    Construction

    Type & style
    • Home type: SingleFamily
    • Architectural style: European
    Materials
    • brick
    • Roof: Composition, Ridge Vents, Shingle
    Condition
    • New Construction
    • Year built: 2021

    Utilities & green energy

    • Electric: 110 Volts,220 Volts
    • Sewer: Public Sewer
    • Water: Public
    • Utilities for property: Cable Available,Electricity Available,Natural Gas

    Community & HOA

    Community
    • Security: Fire Alarm, Smoke Detector(s), Security System Owned, Carbon Monoxide Detector(s)
    HOA
    • Has HOA: Yes
    • Services included: Maintenance Grounds
    • HOA fee: $41 monthly
    Location
    • Region: Smyrna

    Financial & listing details

    • Price per square foot: $274/sqft
    • Tax assessed value: $1,411,930
    • Annual tax amount: $15,630
    • Road surface type: Asphalt

    Price history

    DateEventPrice
    7/15/2022Sold$1,545,000-3.1%$257/sqft
    Source: FMLS GA #7057787 Report a problem
    6/14/2022Pending sale$1,595,000$265/sqft
    Source: GAMLS #10053919 Report a problem
    5/16/2022Listed for sale$1,595,000+47.8%$265/sqft
    Source: FMLS GA #7048006 Report a problem
    1/6/2021Sold$1,079,000-1.8%$180/sqft
    Source: Public Record Report a problem
    11/12/2020Pending sale$1,099,000$183/sqft
    Source: Benchmark International Realty #6775000 Report a problem
    9/2/2020Listed for sale$1,099,000$183/sqft
    Source: Benchmark International Realty #6775000 Report a problem

    Public tax history

    YearProperty taxesTax assessment
    2024$15,630 +3.6%$564,772
    2023$15,087 +17.6%$564,772 +30.9%
    2022$12,825 -2.1%$431,600
    2021$13,099 +1232.1%$431,600 +1232.1%
    2020$983 -10%$32,400 -10%
    2019$1,093 $36,000
    2018$1,093 $36,000
    2017$1,093 -5%$36,000 -10%
    2016$1,150 +50.1%$40,000 +53.8%
    2015$766 -0.8%$26,000
    2014$772 -0.8%$26,000
    2013$779 -0.8%$26,000
    2012$785 -35.1%$26,000 -35%
    2011$1,210 +5.3%$40,000
    2010$1,150 -33.3%$40,000 -33.3%
    2009$1,725 $60,000
    Find assessor info on the county website

    Neighborhood: 30080

    Nearby schools

    GreatSchools rating
    Schools provided by the listing agent
    • Elementary: Nickajack
    • Middle: Campbell
    • High: Campbell
    • District: 17th

    Source: The MLS. This data may not be complete. We recommend contacting the local school district to confirm school assignments for this home.

    Get a cash offer in 3 minutes
    Find out how much your home could sell for in as little as 3 minutes with a no-obligation cash offer.
    Estimated market value
    $1,648,600
    Get a cash offer in 3 minutes
    Find out how much your home could sell for in as little as 3 minutes with a no-obligation cash offer.
    Estimated market value
    $1,648,600