Stunning 5-bedroom, 4-bathroom front-brick home in the highly desirable Richland community of Suwanee-offering over 4,600 sq ft of beautifully finished living space with timeless elegance and modern comfort. This well maintained residence features 3,246 sq ft on the main and upper levels plus a finished 1,777 sq ft daylight basement. There is a full bedroom and bathroom on the main floor, along with formal living room and dining room with gorgeous wainscoting and trey ceilings. The two-story great room centers around a beautiful stacked stone fireplace, creating a comfortable and impressive gathering space. The second story features a oversized primary suite with a sitting area, large closet with walk in attic above garage (for storage or even expansion of the closet), and large double-sink vanity, whirlpool tub, and separate shower. Also upstairs are threee aditional bedrooms and bathroom with double-sink vanity as well, perfect for preventing fighting over the bathroom. The home features elegant crown molding throughout. Downstairs, the finished basement with bathroom delivers exceptional bonus space perfect for a media room, gym, office, workshop, hobby room, or play area. Recent major updates provide exceptional value and true peace of mind: * NEW ROOF (2026) with transferable warranty * * TWO NEW FULL HVAC SYSTEMS (2026): 2 new A/C condensers, 2 new gas furnaces, and 2 new evaporator coils with 10-year transferable manufacturers warranty * * NEW WATER HEATER (2025) * * NEW PATIO DECKING (2025) * Nestled in the sought-after Richland neighborhood, enjoy resort-style amenities including two swimming pools, multiple tennis and pickleball courts, a clubhouse with active social events, playground, scenic trails, lakes-creating an active, friendly lifestyle. Prime Suwanee location with top-rated Collins Hill cluster schools, nearby parks, shopping, dining, hospitals, and EASY ACCESS TO I-85 (Exits 109 & 111) for seamless commutes. This home combines luxury, practicality, and unbeatable community perks-don't miss the opportunity to make it yours!
Closed
$530,000
2165 Wildwood Lake Dr, Suwanee, GA 30024
5beds
4,589sqft
Single Family Residence, Residential
Built in 1992
0.29 Acres Lot
$526,900 Zestimate®
$115/sqft
$3,577 Estimated rent
Home value
$526,900
$485,000 - $569,000
$3,577/mo
Zestimate® history
Owner options
List your home for rent
$3,577/mo
Rent Zestimate®
Find your next renter with Zillow Rental Manager. Plus, with online applications, you can quickly screen prospective tenants – for free.
$3,577/mo
Rent Zestimate®
Refinance and save
$3,312/mo
Est. payment
Refinancing to a lower rate could help reduce your monthly payments and save thousands over the life of the loan.
$3,312/mo
Est. payment
Explore your selling options
Work with a Zillow partner agent
Leverage their expertise and Zillow's premium Showcase listings to get your home seen by more buyers.
Get startedList with your own agent
Get your home in front of millions of buyers by listing it on Zillow.
Learn how to do itSell it yourself
Take full control of how buyers see your home on Zillow by listing For Sale by Owner (FSBO).
List your homeWhat's special
Zillow last checked:
Listing updated:
Listed by:
Celine Higgins Evans,
Simply List 470-309-1545
Bought with:
Amy De Jesus, 425706
Virtual Properties Realty.com
Source: FMLS GA,MLS#: 7746053
Facts & features
Interior
Bedrooms & bathrooms
- Bedrooms: 5
- Bathrooms: 4
- Full bathrooms: 4
- Main level bathrooms: 1
- Main level bedrooms: 1
Rooms
- Room types: Living Room
Primary bedroom
- Features: Other
- Level: Other
Bedroom
- Features: Other
Primary bathroom
- Features: Separate His/Hers, Separate Tub/Shower, Soaking Tub
Dining room
- Features: Separate Dining Room
Kitchen
- Features: Breakfast Bar, Cabinets White, Eat-in Kitchen, Laminate Counters, Pantry, View to Family Room
Heating
- Forced Air, Natural Gas, Zoned
Cooling
- Ceiling Fan(s), Central Air, Zoned
Appliances
- Included: Dishwasher, Disposal, Electric Range, Gas Water Heater
- Laundry: In Kitchen, Laundry Room
Features
- Cathedral Ceiling(s), Double Vanity, Entrance Foyer 2 Story, High Ceilings, High Speed Internet, Tray Ceiling(s), Walk-In Closet(s)
- Flooring: Carpet, Hardwood
- Windows: None
- Basement: Bath/Stubbed,Daylight,Exterior Entry,Full,Interior Entry
- Attic: Pull Down Stairs
- Number of fireplaces: 1
- Fireplace features: Factory Built, Gas Starter
- Common walls with other units/homes: No Common Walls
Interior area
- Total structure area: 4,589
- Total interior livable area: 4,589 sqft
- Finished area above ground: 3,246
- Finished area below ground: 1,343
Property
Parking
- Total spaces: 2
- Parking features: Attached, Garage, Garage Door Opener, Kitchen Level
- Attached garage spaces: 2
Accessibility
- Accessibility features: None
Features
- Levels: Two
- Stories: 2
- Patio & porch: Deck
- Exterior features: Rear Stairs
- Pool features: None
- Spa features: None
- Fencing: Fenced
- Has view: Yes
- View description: Other
- Waterfront features: None
- Body of water: None
Lot
- Size: 0.29 Acres
- Features: Other
Details
- Additional structures: None
- Parcel number: R7109 328
- Other equipment: None
- Horse amenities: None
Construction
Type & style
- Home type: SingleFamily
- Architectural style: Traditional
- Property subtype: Single Family Residence, Residential
Materials
- Brick Front
- Foundation: See Remarks
- Roof: Composition
Condition
- Resale
- New construction: No
- Year built: 1992
Utilities & green energy
- Electric: 110 Volts
- Sewer: Public Sewer
- Water: Public
- Utilities for property: Cable Available
Green energy
- Energy efficient items: Windows
- Energy generation: None
Community & HOA
Community
- Features: Clubhouse, Fishing, Lake, Pool, Sidewalks, Tennis Court(s)
- Security: Fire Alarm, Smoke Detector(s)
- Subdivision: Richland
HOA
- Has HOA: Yes
- Services included: Swim, Tennis
Location
- Region: Suwanee
Financial & listing details
- Price per square foot: $115/sqft
- Tax assessed value: $582,000
- Annual tax amount: $1,936
- Date on market: 4/2/2026
- Cumulative days on market: 17 days
- Road surface type: Asphalt
Price history
| Date | Event | Price |
|---|---|---|
| 5/15/2026 | Sold | $530,000$115/sqft |
Source:  FMLS GA #7746053 Report a problem FMLS GA #7746053 Report a problem | ||
| 4/27/2026 | Pending sale | $530,000$115/sqft |
Source: FMLS GA #7746053 Report a problem | ||
| 4/14/2026 | Price change | $530,000-5.2%$115/sqft |
Source:  GAMLS #10727460 Report a problem GAMLS #10727460 Report a problem | ||
| 4/8/2026 | Listed for sale | $559,000$122/sqft |
Source: FMLS GA #7746053 Report a problem | ||
| 4/6/2026 | Listing removed | $559,000$122/sqft |
Source: GAMLS #10707578 Report a problem | ||
| 3/25/2026 | Price change | $559,000-6.7%$122/sqft |
Source: GAMLS #10707578 Report a problem | ||
| 3/11/2026 | Listed for sale | $599,000$131/sqft |
Source: GAMLS #10707578 Report a problem | ||
| 2/24/2026 | Listing removed | -- |
Source: Owner Report a problem | ||
| 2/21/2026 | Listed for sale | $599,000+139.9%$131/sqft |
Source: Owner Report a problem | ||
| 4/24/2009 | Sold | $249,637+13%$54/sqft |
Source: Public Record Report a problem | ||
| 6/9/1999 | Sold | $221,000+1.8%$48/sqft |
Source: Public Record Report a problem | ||
| 1/25/1999 | Sold | $217,000+7.7%$47/sqft |
Source: Public Record Report a problem | ||
| 9/22/1995 | Sold | $201,500$44/sqft |
Source: Public Record Report a problem | ||
Public tax history
| Year | Property taxes | Tax assessment |
|---|---|---|
| 2025 | $1,936 +0.1% | $232,800 +3.3% |
| 2024 | $1,935 +8.7% | $225,280 +7.4% |
| 2023 | $1,781 -68.7% | $209,760 +13.5% |
| 2022 | $5,699 +13.9% | $184,880 +25.3% |
| 2021 | $5,004 +8.4% | $147,520 +15.3% |
| 2020 | $4,616 +3.5% | $128,000 |
| 2019 | $4,460 | $128,000 |
| 2018 | $4,460 +6.9% | $128,000 +11.8% |
| 2016 | $4,172 -1% | $114,520 |
| 2015 | $4,216 | $114,520 |
| 2014 | $4,216 +8.3% | $114,520 +9.3% |
| 2013 | $3,894 | $104,760 |
| 2012 | -- | $104,760 |
| 2011 | -- | $104,760 -9.8% |
| 2010 | -- | $116,120 |
| 2009 | -- | $116,120 |
| 2007 | -- | $116,120 |
| 2006 | -- | $116,120 +16.6% |
| 2005 | -- | $99,600 |
| 2004 | $1,261 -0.1% | $99,600 |
| 2003 | $1,262 -46.5% | $99,600 +8.3% |
| 2002 | $2,358 -3.2% | $92,000 |
| 2001 | $2,435 | $92,000 |
Find assessor info on the county website
Neighborhood: 30024
Nearby homes
- $509,7004 bd3 ba2.8k sqft2145 Wildwood Lake Dr, Suwanee, GA 30024Off Market
- $493,9004 bd3 ba2.7k sqft2175 Wildwood Lake Dr, Suwanee, GA 30024Off Market
- $469,7004 bd3 ba3.2k sqft2116 Cove Ridge Ct, Suwanee, GA 30024Off Market
- $502,9004 bd3 ba2.8k sqft2195 Wildwood Lake Dr, Suwanee, GA 30024Off Market
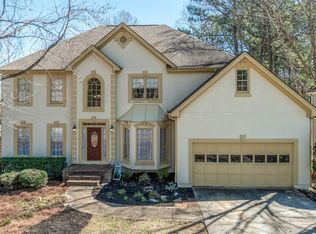
- $485,9003 bd3 ba2.7k sqft2150 Wildwood Lake Dr, Suwanee, GA 30024Off Market
- $598,4004 bd3 ba4.5k sqft2106 Cove Ridge Ct, Suwanee, GA 30024Off Market
- $514,6004 bd3 ba3.2k sqft2160 Wildwood Lake Dr, Suwanee, GA 30024Off Market
- $499,1004 bd3 ba2.8k sqft2170 Wildwood Lake Dr, Suwanee, GA 30024Off Market
Nearby schools
GreatSchools rating
- 9/10Walnut Grove Elementary SchoolGrades: PK-5Distance: 0.7 mi
- 7/10Creekland Middle SchoolGrades: 6-8Distance: 1.3 mi
- 6/10Collins Hill High SchoolGrades: 9-12Distance: 0.7 mi
Schools provided by the listing agent
- Elementary: Walnut Grove - Gwinnett
- Middle: Creekland - Gwinnett
- High: Collins Hill
Source: FMLS GA. This data may not be complete. We recommend contacting the local school district to confirm school assignments for this home.
Get a cash offer in 3 minutes
Find out how much your home could sell for in as little as 3 minutes with a no-obligation cash offer.
Estimated market value
$526,900
Get a cash offer in 3 minutes
Find out how much your home could sell for in as little as 3 minutes with a no-obligation cash offer.
Estimated market value
$526,900
- Georgia
- Gwinnett County
- Suwanee
- 30024
- 2165 Wildwood Lake Dr
Nearby cities
Nearby zip codes
Other Suwanee Topics
