Skip main navigation
Sold for $1,110,000
  • $1,110,000

    21650 Eastbridge Loop, Lewes, DE 19958

    6beds
    5,653sqft
    Single Family Residence
    Built in 2023
    0.25 Acres Lot
    $1,102,300 Zestimate®
    $196/sqft
    $5,373 Estimated rent

    Home value

    $1,102,300

    $1.03M - $1.18M

    $5,373/mo

    Zestimate® history
    Loading
    Loading...

    Owner options

    List your home for rent

    $5,373/mo

    Rent Zestimate®

    Find your next renter with Zillow Rental Manager. Plus, with online applications, you can quickly screen prospective tenants – for free.

    Learn more

    $5,373/mo

    Rent Zestimate®

    Refinance and save

    $5,793/mo

    Est. payment

    Refinancing to a lower rate could help reduce your monthly payments and save thousands over the life of the loan.

    See today's rates

    $5,793/mo

    Est. payment

    Explore your selling options

    Work with a Zillow partner agent

    Leverage their expertise and Zillow's premium Showcase listings to get your home seen by more buyers.

    Get started

    List with your own agent

    Get your home in front of millions of buyers by listing it on Zillow.

    Learn how to do it

    Sell it yourself

    Take full control of how buyers see your home on Zillow by listing For Sale by Owner (FSBO).

    List your home

    What's special

    Stacked stone gas fireplacePrivate tree-lined backyardSpa-like bathExpansive loftPremium wooded lotsFinished basementFloor-to-ceiling windows
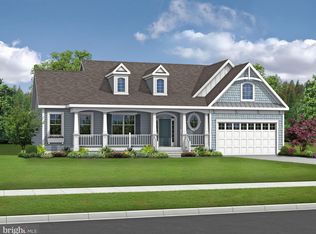
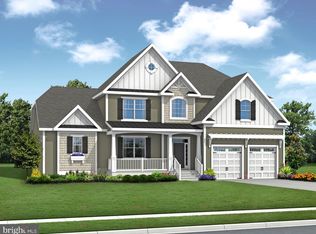

    Curb appeal abounds at this elegant Chesapeake model by Schell Brothers, the Peninsula’s premier builder. Multiple roofline peaks, board and batten shutters, a metal accent roof, a 2-bay garage with pergola cover, and a spacious covered front porch set the tone for over 5,000 square feet of upgraded living space inside. With six bedrooms, five baths, and a thoughtfully designed layout that includes a finished basement, this home offers exceptional versatility for today’s lifestyle. Like new and never lived in, it presents the rare opportunity to enjoy a pristine home without the wait for new construction. Step inside to find detailed wainscoting in the foyer, custom window treatments, and 5” hickory hardwood flooring across the main living areas. The chef’s kitchen showcases Wellborn soft-close cabinetry with underlighting, quartz countertops, a custom range hood, display cabinetry, and a classic subway tile backsplash. The GE Monogram appliance suite includes a 36” six-burner natural gas range, 48” counter-depth refrigerator, microwave, and dishwasher. A walk-in pantry and mudroom with washer/dryer hook-up add everyday convenience. The adjoining dining area flows seamlessly to the outdoors through transom glass sliding doors, opening to a raised composite deck with an attractive white railing and views of the private, tree-lined backyard. Anchoring the grand living room is a stacked stone gas fireplace with raised hearth, flanked by floor-to-ceiling windows that bathe the space in natural light. The first-floor owner’s suite features a spa-like bath with rough-in for a future soaking tub. Additional main-level highlights include a rear guest bedroom with full hall bath and a private home office with a transom French door. Upstairs, wood risers lead to an expansive loft, a second ensuite with a walk-in closet, two additional bedrooms with shared bath, and a spacious bonus room. The finished basement offers incredible flexibility, making it perfect for use as an in-law suite. It includes a media room, bedroom, full bath, and a second laundry room with washer and dryer in place. A rough-in for a future wet bar adds even more possibilities. Set on one of the community’s premium wooded lots, this home offers rare privacy with no homes directly behind it and tranquil views of protected open space that will never be developed. The oversized backyard is ideal for entertaining, with a raised deck and plenty of space for a patio, fire pit, or hot tub. The community amenities are just eight doors away, where you’ll find the completed pool and clubhouse with fitness center, indoor and outdoor bar areas, pavilion with fireplace, game room, BBQ area, and lounge. Year-round recreation includes pickleball, tennis, and basketball courts, pocket parks, and “The Thicket,” a unique outdoor retreat with hammocks and gazebos. Welches Pond is nearly complete, features natural gas, and enjoys a prime location only five miles from Lewes and Rehoboth Beach. Discover the elegance, space, and flexibility this Chesapeake model offers, schedule your private showing today!

    Zillow last checked:

    Listing updated:

    Listed by:

    Gary Desch 443-722-0319,

    Northrop Realty

    Bought with:

    Brent Reed

    Cape Realty

    Source: Bright MLS,MLS#: DESU2093382MLS Logo

    Facts & features

    Interior

    Bedrooms & bathrooms
    • Bedrooms: 6
    • Bathrooms: 5
    • Full bathrooms: 5
    • Main level bathrooms: 2
    • Main level bedrooms: 2
    Primary bedroom
    • Features: Flooring - Carpet, Attached Bathroom, Bathroom - Stall Shower, Recessed Lighting, Walk-In Closet(s), Window Treatments
    • Level: Main
    • Area: 266 Square Feet
    • Dimensions: 14 X 19
    Bedroom 2
    • Features: Flooring - Carpet
    • Level: Main
    • Area: 182 Square Feet
    • Dimensions: 13 X 14
    Bedroom 3
    • Features: Flooring - Carpet, Window Treatments
    • Level: Upper
    • Area: 156 Square Feet
    • Dimensions: 12 X 13
    Bedroom 4
    • Features: Flooring - Carpet, Attached Bathroom, Window Treatments
    • Level: Upper
    • Area: 168 Square Feet
    • Dimensions: 12 X 14
    Bedroom 5
    • Features: Flooring - Carpet, Attached Bathroom, Walk-In Closet(s)
    • Level: Upper
    • Area: 182 Square Feet
    • Dimensions: 13 X 14
    Bedroom 6
    • Features: Flooring - Carpet
    • Level: Lower
    • Area: 180 Square Feet
    • Dimensions: 12 X 15
    Basement
    • Features: Flooring - Carpet
    • Level: Lower
    • Area: 1610 Square Feet
    • Dimensions: 35 X 46
    Bonus room
    • Features: Flooring - Carpet
    • Level: Upper
    • Area: 322 Square Feet
    • Dimensions: 14 X 23
    Foyer
    • Features: Flooring - HardWood, Crown Molding
    • Level: Main
    • Area: 136 Square Feet
    • Dimensions: 8 X 17
    Kitchen
    • Features: Flooring - HardWood, Breakfast Bar, Countertop(s) - Quartz, Dining Area, Kitchen - Gas Cooking, Recessed Lighting, Pantry
    • Level: Main
    • Area: 315 Square Feet
    • Dimensions: 15 X 21
    Laundry
    • Level: Main
    • Area: 54 Square Feet
    • Dimensions: 6 X 9
    Laundry
    • Level: Lower
    • Area: 80 Square Feet
    • Dimensions: 8 X 10
    Living room
    • Features: Flooring - HardWood, Fireplace - Gas
    • Level: Main
    • Area: 374 Square Feet
    • Dimensions: 17 X 22
    Loft
    • Features: Flooring - Carpet
    • Level: Upper
    • Area: 506 Square Feet
    • Dimensions: 22 X 23
    Media room
    • Features: Flooring - Carpet
    • Level: Lower
    • Area: 336 Square Feet
    • Dimensions: 16 X 21
    Office
    • Features: Flooring - Carpet, Window Treatments
    • Level: Main
    • Area: 182 Square Feet
    • Dimensions: 13 X 14
    Heating
    • Forced Air, Natural Gas
    Cooling
    • Central Air, Electric
    Appliances
    • Included: Microwave, Built-In Range, Dishwasher, Disposal, ENERGY STAR Qualified Refrigerator, Exhaust Fan, Stainless Steel Appliance(s), Tankless Water Heater, Gas Water Heater
    • Laundry: Main Level, Hookup, In Basement, Has Laundry, Washer/Dryer Hookups Only, Laundry Room
    Features
    • Air Filter System, Built-in Features, Dining Area, Entry Level Bedroom, Open Floorplan, Kitchen Island, Pantry, Primary Bath(s), Recessed Lighting, Bathroom - Stall Shower, Bathroom - Tub Shower, Upgraded Countertops, Walk-In Closet(s), 2 Story Ceilings, 9'+ Ceilings, Dry Wall, Tray Ceiling(s)
    • Flooring: Carpet, Ceramic Tile, Hardwood, Wood
    • Doors: French Doors, Sliding Glass
    • Windows: Double Pane Windows, Energy Efficient, Screens, Vinyl Clad
    • Basement: Full,Partially Finished,Connecting Stairway,Partial,Improved,Interior Entry
    • Number of fireplaces: 1
    • Fireplace features: Gas/Propane, Mantel(s), Stone
    Interior area
    • Total structure area: 5,653
    • Total interior livable area: 5,653 sqft
    • Finished area above ground: 3,801
    • Finished area below ground: 1,852

    Property

    Parking
    • Total spaces: 2
    • Parking features: Inside Entrance, Garage Faces Front, Storage, Concrete, Attached
    • Attached garage spaces: 2
    • Has uncovered spaces: Yes
    Accessibility
    • Accessibility features: 2+ Access Exits
    Features
    • Levels: Three
    • Stories: 3
    • Patio & porch: Deck, Porch
    • Exterior features: Sidewalks
    • Pool features: Community
    • Has view: Yes
    • View description: Garden, Trees/Woods
    Lot
    • Size: 0.25 Acres
    • Features: Backs to Trees, Front Yard, Landscaped, Private, Rear Yard, SideYard(s)
    Details
    • Additional structures: Above Grade, Below Grade
    • Parcel number: 33412.001510.00
    • Zoning: AR-1
    • Special conditions: Standard

    Construction

    Type & style
    • Home type: SingleFamily
    • Architectural style: Coastal,Contemporary,Craftsman
    • Property subtype: Single Family Residence
    Materials
    • Blown-In Insulation, Concrete, Frame, Stick Built, Vinyl Siding
    • Foundation: Concrete Perimeter
    • Roof: Architectural Shingle,Pitched,Metal
    Condition
    • Excellent
    • New construction: No
    • Year built: 2023
    Details
    • Builder model: The Chesapeake
    • Builder name: Schell Brothers

    Utilities & green energy

    • Electric: 200+ Amp Service
    • Sewer: Public Sewer
    • Water: Public
    • Utilities for property: Cable Available, Phone Available

    Community & neighborhood

    Security
    • Security features: Main Entrance Lock, Security System, Smoke Detector(s)
    Community
    • Community features: Pool
    Location
    • Region: Lewes
    • Subdivision: Welches Pond

    HOA & financial

    HOA
    • Has HOA: Yes
    • HOA fee: $795 quarterly
    • Amenities included: Bar/Lounge, Basketball Court, Clubhouse, Common Grounds, Meeting Room, Pool, Tennis Court(s)
    • Services included: Common Area Maintenance, Maintenance Grounds, Pool(s), Recreation Facility, Road Maintenance, Snow Removal
    • Association name: COMMUNITY ASSOCIATION SERVICES INC (CAS)

    Other

    Other facts
    • Listing agreement: Exclusive Right To Sell
    • Ownership: Fee Simple

    Price history

    DateEventPrice
    1/15/2026Sold$1,110,000-1.3%$196/sqft
    Source: Bright MLS #DESU2093382 Report a problem
    11/23/2025Contingent$1,125,000$199/sqft
    Source: Bright MLS #DESU2093382 Report a problem
    9/12/2025Price change$1,125,000-4.3%$199/sqft
    Source: Bright MLS #DESU2093382 Report a problem
    8/28/2025Listed for sale$1,175,000-2%$208/sqft
    Source: Bright MLS #DESU2093382 Report a problem
    7/8/2025Listing removed$1,199,000$212/sqft
    Source: Bright MLS #DESU2067706 Report a problem
    6/6/2025Price change$1,199,000-3.7%$212/sqft
    Source: Bright MLS #DESU2067706 Report a problem
    4/19/2025Price change$1,245,000-3.9%$220/sqft
    Source: Bright MLS #DESU2067706 Report a problem
    8/3/2024Listed for sale$1,295,000+34%$229/sqft
    Source: Bright MLS #DESU2067706 Report a problem
    1/30/2024Sold$966,370+555.2%$171/sqft
    Source: Bright MLS #DESU2040620 Report a problem
    8/31/2023Sold$147,500-79.1%$26/sqft
    Source: Public Record Report a problem
    5/2/2023Pending sale$706,900$125/sqft
    Source: Bright MLS #DESU2040620 Report a problem

    Public tax history

    YearProperty taxesTax assessment
    2025$1,858 -23.9%$439,750 +787.5%
    2024$2,442 +1883.5%$49,550 +1882%
    2023$123 $2,500

    Find assessor info on the county website

    Neighborhood: 19958

    Nearby schools

    GreatSchools rating
    Schools provided by the listing agent
    • High: Cape Henlopen
    • District: Cape Henlopen

    Source: Bright MLS. This data may not be complete. We recommend contacting the local school district to confirm school assignments for this home.

    Get pre-qualified for a loan
    At Zillow Home Loans, we can pre-qualify you in as little as 5 minutes with no impact to your credit score.

    An equal housing lender. NMLS #10287.

    Sell for more on Zillow
    Get a Zillow Showcase℠ listing at no additional cost and you could sell for .
    $1,102,300
    2% more
    +$22,046
    With Zillow Showcase(estimated)
    $1,124,346