Skip main navigation
Closed
  • Price Unknown

    21650 Kings Loop, Hermitage, MO 65668

    3beds
    1,578sqft
    Single Family Residence
    Built in 1997
    1.14 Acres Lot
    $384,500 Zestimate®
    $--/sqft
    $1,406 Estimated rent

    Home value

    $384,500

    Estimated sales range

    Not available

    $1,406/mo

    Zestimate® history
    Loading
    Loading...

    Owner options

    List your home for rent

    $1,406/mo

    Rent Zestimate®

    Find your next renter with Zillow Rental Manager. Plus, with online applications, you can quickly screen prospective tenants – for free.

    Learn more

    $1,406/mo

    Rent Zestimate®

    Refinance and save

    $300/mo

    Est. payment

    Refinancing to a lower rate could help reduce your monthly payments and save thousands over the life of the loan.

    See today's rates

    $300/mo

    Est. payment

    Explore your selling options

    Work with a Zillow partner agent

    Leverage their expertise and Zillow's premium Showcase listings to get your home seen by more buyers.

    Get started

    List with your own agent

    Get your home in front of millions of buyers by listing it on Zillow.

    Learn how to do it

    Sell it yourself

    Take full control of how buyers see your home on Zillow by listing For Sale by Owner (FSBO).

    List your home

    What's special

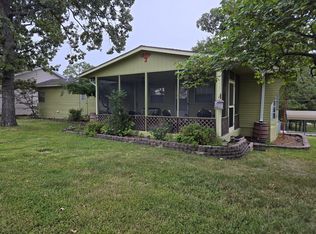
    Gorgeous lake viewsTons of outdoor spaceCozy layoutWarm hardwood floors
    Lake Days + Shop Space = The Dream!Welcome to your slice of paradise on Pomme de Terre Lake! This 3 bed, 2 bath home is all about laid-back lake living--with gorgeous lake views, tons of outdoor space, and plenty of room for all your toys. Nestled in a quiet, friendly neighborhood, it's the perfect mix of peace, play, and community.Enjoy your morning coffee on the porch or fire up the grill for a BBQ with the lake as your backdrop--either way, you're living the dream. Inside, you'll find warm hardwood floors, a cozy layout, and lots of space to spread out and unwind.Bringing the boat or lake toys? You're just minutes from the boat ramp, and thanks to blacktop frontage, you'll never have to worry about dusty roads on the way there. There's an attached 2-car garage plus a massive 30x40 shop--perfect for tinkering, storing gear, or throwing unforgettable shop parties with a view. Out back, there's a covered area just right for your side-by-side or golf cart, plus an extra outbuilding to keep all your lawn equipment tucked away.Peaceful setting. Plenty of space. Lake life done right. Come see it for yourself--you might not want to leave!

    Zillow last checked:

    Listing updated:

    Listed by:

    Megan Pitts 417-399-1949,

    Pitts Realty,

    William L Pitts 417-745-6801,

    Pitts Realty

    Bought with:

    Pamela J. Colvin, 2010032975

    Century 21 Peterson Real Estate

    Source: SOMOMLS as distributed by MLS GRID,MLS#: 60295058MLS Logo

    Facts & features

    Interior

    Bedrooms & bathrooms
    • Bedrooms: 3
    • Bathrooms: 2
    • Full bathrooms: 2
    Heating
    • Forced Air, Heat Pump, Electric
    Cooling
    • Central Air, Ceiling Fan(s)
    Appliances
    • Included: Dishwasher, Free-Standing Electric Oven, Water Softener Owned, Electric Water Heater, Disposal
    • Laundry: Main Level, W/D Hookup
    Features
    • High Ceilings, Walk-In Closet(s)
    • Flooring: Carpet, Tile, Hardwood
    • Basement: Concrete,Exterior Entry,Storage Space,Unfinished,Bath/Stubbed,Walk-Out Access,Partial
    • Has fireplace: No
    Interior area
    • Total structure area: 1,818
    • Total interior livable area: 1,578 sqft
    • Finished area above ground: 1,578
    • Finished area below ground: 0

    Property

    Parking
    • Total spaces: 4
    • Parking features: Parking Pad, Workshop in Garage, Storage, Private, Paved, Garage Faces Front, Garage Door Opener, Driveway
    • Attached garage spaces: 4
    • Has uncovered spaces: Yes
    Features
    • Levels: One
    • Stories: 1
    • Patio & porch: Covered, Rear Porch, Front Porch, Deck
    • Has view: Yes
    • View description: Panoramic, Lake, Water
    • Has water view: Yes
    • Water view: Lake,Water
    Lot
    • Size: 1.14 Acres
    • Features: Landscaped, Cleared, Wooded/Cleared Combo, Paved, Mature Trees
    Details
    • Additional structures: Shed(s)
    • Parcel number: 101.001004011003.006

    Construction

    Type & style
    • Home type: SingleFamily
    • Property subtype: Single Family Residence
    Materials
    • Vinyl Siding
    Condition
    • Year built: 1997

    Utilities & green energy

    • Sewer: Septic Tank
    • Water: Public, Shared Well

    Community & neighborhood

    Security
    • Security features: Smoke Detector(s)
    Location
    • Region: Hermitage
    • Subdivision: Camelot Hills

    HOA & financial

    HOA
    • HOA fee: $300 annually
    • Association phone: 816-666-0842

    Other

    Other facts
    • Road surface type: Asphalt

    Price history

    DateEventPrice
    8/7/2025Sold--
    Source: SOMOMLS as distributed by MLS GRID #60295058 Report a problem
    6/26/2025Pending sale$399,900$253/sqft
    Source: SOMOMLS as distributed by MLS GRID #60295058 Report a problem
    6/6/2025Price change$399,900-11.1%$253/sqft
    Source: SOMOMLS as distributed by MLS GRID #60295058 Report a problem
    5/20/2025Listed for sale$449,999$285/sqft
    Source: SOMOMLS as distributed by MLS GRID #60295058 Report a problem

    Public tax history

    YearProperty taxesTax assessment
    2025$1,330 +38.2%$32,280 +38.7%
    2024$962 +0%$23,280
    2023$962 $23,280 +5.3%
    2022-- $22,100
    2021$875 +5.6%$22,100 +5.4%
    2020$829 -0.5%$20,960 -0.6%
    2019$833 +0.3%$21,080
    2018$831 $21,080
    2017$831 $21,080 +10.1%
    2016-- $19,150
    2015-- $19,150
    2013-- $19,150
    2012-- $19,150

    Find assessor info on the county website

    Neighborhood: 65668

    Nearby schools

    GreatSchools rating
    Schools provided by the listing agent
    • Elementary: Hermitage
    • Middle: Hermitage
    • High: Hermitage

    Source: SOMOMLS as distributed by MLS GRID. This data may not be complete. We recommend contacting the local school district to confirm school assignments for this home.