Welcome to this spacious split-level home offering comfort, functionality, and privacy — perfectly situated on a large corner lot at the end of a cul-de-sac with no visible rear neighbors. Boasting approximately 3,097 sq. ft., this expansive residence features 6 bedrooms, 3 bathrooms, and versatile living spaces designed for modern living.
A grand front staircase and freshly painted exterior create impressive curb appeal as you arrive. The lower level offers four generously sized bedrooms, a full bathroom, laundry room, and an oversized bonus room ideal for entertaining, relaxing, or creating a media or game space. The garage is equipped with extensive storage shelving and an EV charger for added convenience.
Upstairs, enjoy an open-concept main living area filled with natural light. The kitchen features a large island with granite tile countertops, black granite utility sink, walk-in pantry, newer appliances, and seamless flow into the family room complete with a cozy fireplace and private balcony showcasing mountain views. The primary suite includes an ensuite bathroom with dual sinks, a soaking tub, builder-upgraded oversized shower with dual shower heads, and a walk-in closet. An additional full bathroom and flexible sixth bedroom — currently used as an office — complete the upper level.
The spacious backyard is designed for outdoor enjoyment with an alumawood patio cover, designated fire pit area, and French drains. Additional highlights include solar, tinted south/west-facing windows, LOW HOA (including brand new park and community events and activities), and a rare 2.375% assumable VA interest rate.
Conveniently located just minutes from shopping, dining, and freeway access, and approximately 20–30 minutes from Temecula Wine Country — this home offers space, lifestyle, and opportunity all in one.
Sold for $710,000
Listed by: Dreamscape Real Estate • Nicolette Nikolic • Contact: 914-475-4902
Bought with: ERA Donahoe Realty
$710,000
21650 Pink Ginger Ct, Wildomar, CA 92595
6beds
3,097sqft
Single Family Residence
Built in 2006
9,148 Square Feet Lot
$748,200 Zestimate®
$229/sqft
$3,938 Estimated rent
Home value
$748,200
$711,000 - $786,000
$3,938/mo
Zestimate® history
Owner options
List your home for rent
$3,938/mo
Rent Zestimate®
Find your next renter with Zillow Rental Manager. Plus, with online applications, you can quickly screen prospective tenants – for free.
$3,938/mo
Rent Zestimate®
Refinance and save
$4,570/mo
Est. payment
Refinancing to a lower rate could help reduce your monthly payments and save thousands over the life of the loan.
$4,570/mo
Est. payment
Explore your selling options
Work with a Zillow partner agent
Leverage their expertise and Zillow's premium Showcase listings to get your home seen by more buyers.
Get startedList with your own agent
Get your home in front of millions of buyers by listing it on Zillow.
Learn how to do itSell it yourself
Take full control of how buyers see your home on Zillow by listing For Sale by Owner (FSBO).
List your homeWhat's special
Grand front staircaseSpacious split-level homeBlack granite utility sinkNewer appliancesFreshly painted exteriorFour generously sized bedroomsFrench drains
Zillow last checked:
Listing updated:
Listed by:
Nicolette Nikolic DRE #02109099 914-475-4902,
Dreamscape Real Estate
Bought with:
Dionne Luna, DRE #01865032
ERA Donahoe Realty
Source: CRMLS,MLS#: SW26030012 Originating MLS: California Regional MLS
Originating MLS: California Regional MLSFacts & features
Interior
Bedrooms & bathrooms
- Bedrooms: 6
- Bathrooms: 3
- Full bathrooms: 3
- Main level bathrooms: 1
- Main level bedrooms: 4
Rooms
- Room types: Bonus Room, Bedroom, Family Room, Kitchen, Laundry, Living Room, Primary Bedroom, Office, Other, Pantry, Dining Room
Primary bedroom
- Features: Main Level Primary
Bedroom
- Features: Bedroom on Main Level
Bathroom
- Features: Dual Sinks, Multiple Shower Heads, Soaking Tub, Tile Counters, Tub Shower, Walk-In Shower
Kitchen
- Features: Granite Counters, Kitchen Island, Kitchen/Family Room Combo, Utility Sink, Walk-In Pantry
Other
- Features: Walk-In Closet(s)
Pantry
- Features: Walk-In Pantry
Heating
- Central
Cooling
- Central Air
Appliances
- Included: Dishwasher, Gas Range, Microwave, Refrigerator, Water Heater
- Laundry: Laundry Room
Features
- Balcony, Separate/Formal Dining Room, Eat-in Kitchen, Granite Counters, Open Floorplan, Pantry, Bedroom on Main Level, Main Level Primary, Primary Suite, Walk-In Pantry, Walk-In Closet(s)
- Flooring: Carpet, Tile
- Windows: Double Pane Windows, Tinted Windows
- Has fireplace: Yes
- Fireplace features: Family Room
- Common walls with other units/homes: No Common Walls
Interior area
- Total interior livable area: 3,097 sqft
Property
Parking
- Total spaces: 2
- Parking features: Driveway, Garage
- Attached garage spaces: 2
Features
- Levels: Multi/Split
- Entry location: 2
- Patio & porch: Deck, Patio
- Pool features: None
- Spa features: None
- Fencing: Block,Wood
- Has view: Yes
- View description: Mountain(s), Neighborhood
Lot
- Size: 9,148 Square Feet
- Dimensions: 9148
- Features: 0-1 Unit/Acre, Corner Lot, Cul-De-Sac
Details
- Parcel number: 376440019
- Zoning: R-1
- Special conditions: Standard
Construction
Type & style
- Home type: SingleFamily
- Property subtype: Single Family Residence
Materials
- Roof: Composition
Condition
- New construction: No
- Year built: 2006
Utilities & green energy
- Electric: 220 Volts in Garage, Photovoltaics Third-Party Owned
- Sewer: Public Sewer
- Water: Public
Community & HOA
Community
- Features: Sidewalks
HOA
- Has HOA: Yes
- Amenities included: Maintenance Grounds, Playground
- HOA fee: $70 monthly
- HOA name: Autumnwood
- HOA phone: 951-699-1220
Location
- Region: Wildomar
Financial & listing details
- Price per square foot: $229/sqft
- Tax assessed value: $671,106
- Annual tax amount: $10,334
- Date on market: 2/20/2026
- Cumulative days on market: 66 days
- Listing terms: Cash,Conventional,Submit,VA Loan
- Inclusions: Refrigerator, EV charger, curtains, TV mounts, garage shelving and peg boards. Negotiable: washer, dryer, pool table, primary bedroom set.
- Exclusions: TV's, mini fridge, freezer, garage peg board accessories.
- Road surface type: Paved
Price history
| Date | Event | Price |
|---|---|---|
| 7/24/2026 | Sold | $710,000-5.3%$229/sqft |
Source:  CRMLS #SW26030012 Report a problem CRMLS #SW26030012 Report a problem | ||
| 4/27/2026 | Contingent | $750,000$242/sqft |
Source: CRMLS #SW26030012 Report a problem | ||
| 4/8/2026 | Price change | $750,000-1.3%$242/sqft |
Source: CRMLS #SW26030012 Report a problem | ||
| 3/9/2026 | Price change | $760,000-1.3%$245/sqft |
Source: CRMLS #SW26030012 Report a problem | ||
| 2/20/2026 | Listed for sale | $770,000+24.2%$249/sqft |
Source: CRMLS #SW26030012 Report a problem | ||
| 6/10/2021 | Sold | $620,000+148%$200/sqft |
Source: Public Record Report a problem | ||
| 6/6/2013 | Sold | $250,000-12.3%$81/sqft |
Source: Public Record Report a problem | ||
| 2/9/2013 | Listed for sale | $285,000+7.5%$92/sqft |
Source: CENTURY 21 Preferred #SW13016440 Report a problem | ||
| 7/14/2010 | Sold | $265,000-5.3%$86/sqft |
Source: Public Record Report a problem | ||
| 4/24/2010 | Listed for sale | $279,900-43.6%$90/sqft |
Source: foreclosure.com Report a problem | ||
| 4/9/2010 | Sold | $495,983-4.6%$160/sqft |
Source: Public Record Report a problem | ||
| 9/7/2006 | Sold | $520,000$168/sqft |
Source: Public Record Report a problem | ||
Public tax history
| Year | Property taxes | Tax assessment |
|---|---|---|
| 2025 | $10,334 +3.3% | $671,106 +2% |
| 2024 | $10,008 +1% | $657,948 +2% |
| 2023 | $9,912 +1.4% | $645,048 +2% |
| 2022 | $9,773 +56.9% | $632,400 +122.4% |
| 2021 | $6,227 +0.6% | $284,401 +1% |
| 2020 | $6,191 +1% | $281,486 +2% |
| 2019 | $6,130 +1% | $275,968 +2% |
| 2018 | $6,069 +1% | $270,558 +2% |
| 2017 | $6,009 | $265,254 +2% |
| 2016 | $6,009 +2.5% | $260,054 +1.5% |
| 2015 | $5,860 +1.6% | $256,150 +2% |
| 2014 | $5,770 | $251,134 -8.9% |
| 2013 | -- | $275,706 +9% |
| 2012 | -- | $253,000 -4.5% |
| 2011 | -- | $265,000 +2.3% |
| 2010 | -- | $259,000 -7.8% |
| 2009 | -- | $281,000 -28.7% |
| 2008 | -- | $394,000 -24.2% |
| 2007 | -- | $520,000 +271.9% |
| 2006 | -- | $139,811 |
Find assessor info on the county website
Neighborhood: 92595
Nearby homes
- $717,9004 bd3 ba2.8k sqft21638 Pink Ginger Ct, Wildomar, CA 92595Off Market
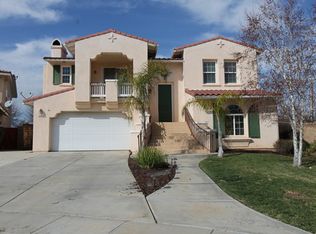
- $670,0004 bd3 ba2.8k sqft21662 Pink Ginger Ct, Wildomar, CA 92595Sold
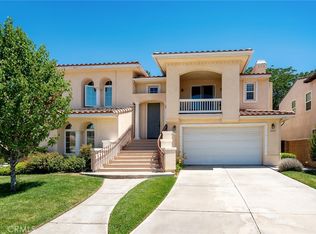
- $735,5005 bd4 ba3.2k sqft21643 Pink Ginger Ct, Wildomar, CA 92595Off Market
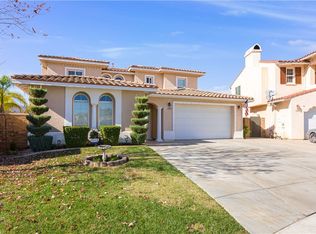
- $680,7004 bd4 ba3.2k sqft21674 Pink Ginger Ct, Wildomar, CA 92595Off Market
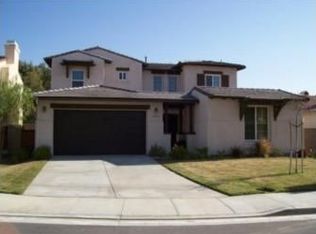
- $731,1004 bd4 ba3.2k sqft21655 Pink Ginger Ct, Wildomar, CA 92595Off Market
- $664,1004 bd3 ba2.8k sqft21667 Pink Ginger Ct, Wildomar, CA 92595Off Market
- $678,8004 bd3 ba2.7k sqft21686 Pink Ginger Ct, Wildomar, CA 92595Off Market
- $423,8003 bd1 ba1k sqft21709 Palomar St, Wildomar, CA 92595Off Market
Nearby schools
GreatSchools rating
- 3/10Wildomar Elementary SchoolGrades: K-5Distance: 0.1 mi
- 4/10David A. Brown Middle SchoolGrades: 6-8Distance: 0.6 mi
- 5/10Elsinore High SchoolGrades: 9-12Distance: 1.7 mi
Schools provided by the listing agent
- Elementary: Wildomar
- Middle: David A Brown
- High: Elsinore
Source: CRMLS. This data may not be complete. We recommend contacting the local school district to confirm school assignments for this home.
Get a cash offer in 3 minutes
Find out how much your home could sell for in as little as 3 minutes with a no-obligation cash offer.
Estimated market value
$748,200
Get a cash offer in 3 minutes
Find out how much your home could sell for in as little as 3 minutes with a no-obligation cash offer.
Estimated market value
$748,200
- California
- Riverside County
- Wildomar
- 92595
- 21650 Pink Ginger Ct
Nearby cities
Nearby zip codes
Other Wildomar Topics
