Welcome to your private 5-acre gated estate offering stunning views of the Santa Rosa Plateau and snowcapped mountains. This 2010 custom, turnkey, single story home has 5 bedrooms, 4.5 bathrooms plus an office, with 10ft ceiling and 8 ft doors. Your chef kitchen comes with a high-end dual oven range, two dishwashers, two sinks, two refrigerators and two walk-in pantries. Enjoy entertaining with the large two-tier granite island and the butler pantry with a dry bar. The formal dining room has two storage closets. Walk out the french doors to the covered patio area to enjoy the panoramic views. Relax by the fireplace in your primary bedroom gazing out the large window to take in the view of the Plateau and surrounding hills. The spacious primary bathroom has separate vanities, large garden tub and a custom slate shower with three benches and dual showerheads. Each of the 5 bedrooms has its own walk-in closet and ceiling fan. Three of the bedrooms have en-suite bathrooms. The office has a built-in desk and a large built-in bookcase. There is also a nook with two more built-in desks. The oversized 4 car garage has a wall of cabinets, two workbenches, a sink, and epoxy floors. The attic space above the garage has plenty of storage and a pull-down ladder. The paid in full solar panels are integrated into the roof tiles. The home also has high speed fiber, security system, technology closet, dual whole house fans, two tankless water heaters, two HVACs, two sets of washer/dryer, a Well, and a water softener. There is plenty of room for horses, a pool, or a vineyard. Easy access to the city, freeway, and stores. Enjoy walking and riding on the nearby trails in the Santa Rosa Plateau Ecological Preserve.
Sold for $2,075,000
Listed by: Cynthia Jedinak, Broker • Cynthia Jedinak • Contact: 949-632-3748
Bought with: eXp Realty of California, Inc.
$2,075,000
21650 The Trails Cir, Murrieta, CA 92562
5beds
4,070sqft
Single Family Residence
Built in 2010
5.1 Acres Lot
$2,088,600 Zestimate®
$510/sqft
$4,718 Estimated rent
Home value
$2,088,600
$1.88M - $2.32M
$4,718/mo
Zestimate® history
Owner options
List your home for rent
$4,718/mo
Rent Zestimate®
Find your next renter with Zillow Rental Manager. Plus, with online applications, you can quickly screen prospective tenants – for free.
$4,718/mo
Rent Zestimate®
Refinance and save
$13,288/mo
Est. payment
Refinancing to a lower rate could help reduce your monthly payments and save thousands over the life of the loan.
$13,288/mo
Est. payment
Explore your selling options
Work with a Zillow partner agent
Leverage their expertise and Zillow's premium Showcase listings to get your home seen by more buyers.
Get startedList with your own agent
Get your home in front of millions of buyers by listing it on Zillow.
Learn how to do itSell it yourself
Take full control of how buyers see your home on Zillow by listing For Sale by Owner (FSBO).
List your homeWhat's special
Chef kitchenFormal dining roomLarge garden tubHigh-end dual oven rangeTwo walk-in pantriesSeparate vanitiesTwo dishwashers
Zillow last checked:
Listing updated:
Listed by:
Cynthia Jedinak DRE #01841821 949-632-3748,
Cynthia Jedinak, Broker
Bought with:
Paul Claudio, DRE #01247862
eXp Realty of California, Inc.
Source: CRMLS,MLS#: OC25054224 Originating MLS: California Regional MLS
Originating MLS: California Regional MLSFacts & features
Interior
Bedrooms & bathrooms
- Bedrooms: 5
- Bathrooms: 5
- Full bathrooms: 4
- 1/2 bathrooms: 1
- Main level bathrooms: 5
- Main level bedrooms: 5
Rooms
- Room types: Attic, Bathroom, Bedroom, Entry/Foyer, Family Room, Guest Quarters, Kitchen, Laundry, Library, Primary Bedroom, Office, Other, Pantry, Utility Room, Workshop, Dining Room
Bedroom
- Features: All Bedrooms Down
Bathroom
- Features: Bathroom Exhaust Fan, Bathtub, Dual Sinks, Full Bath on Main Level, Granite Counters, Linen Closet, Multiple Shower Heads, Soaking Tub, Separate Shower, Vanity
Bathroom
- Features: Jack and Jill Bath
Other
- Features: Dressing Area
Kitchen
- Features: Built-in Trash/Recycling, Butler's Pantry, Granite Counters, Kitchen Island, Kitchen/Family Room Combo, Pots & Pan Drawers, Self-closing Drawers, Utility Sink, Walk-In Pantry
Heating
- Central, Fireplace(s), Propane, Zoned
Cooling
- Central Air, Dual, Electric, Whole House Fan, Zoned, Attic Fan
Appliances
- Included: 6 Burner Stove, Built-In Range, Double Oven, Dishwasher, Indoor Grill, Microwave, Propane Range, Refrigerator, Range Hood, Water Softener, Tankless Water Heater, Vented Exhaust Fan, Water To Refrigerator, Dryer, Washer
- Laundry: Laundry Room, Propane Dryer Hookup
Features
- Breakfast Bar, Built-in Features, Breakfast Area, Tray Ceiling(s), Ceiling Fan(s), Crown Molding, Dry Bar, Separate/Formal Dining Room, Granite Counters, High Ceilings, Pantry, Pull Down Attic Stairs, Recessed Lighting, Storage, Bar, Wired for Sound, All Bedrooms Down, Attic, Bedroom on Main Level, Dressing Area, Jack and Jill Bath
- Flooring: Carpet, Stone, Wood
- Doors: French Doors
- Windows: Blinds, Double Pane Windows, Screens, Skylight(s)
- Has fireplace: Yes
- Fireplace features: Family Room, Primary Bedroom
- Common walls with other units/homes: No Common Walls
Interior area
- Total interior livable area: 4,070 sqft
Property
Parking
- Total spaces: 4
- Parking features: Circular Driveway, Concrete, Door-Multi, Direct Access, Garage, Gated, Oversized, RV Potential, RV Access/Parking, Storage, Workshop in Garage
- Attached garage spaces: 4
Accessibility
- Accessibility features: Safe Emergency Egress from Home, No Stairs, Accessible Entrance, Accessible Hallway(s)
Features
- Levels: One
- Stories: 1
- Entry location: ground
- Patio & porch: Concrete, Covered, Patio, Wrap Around
- Exterior features: Lighting, Rain Gutters
- Pool features: None
- Spa features: None
- Fencing: Vinyl
- Has view: Yes
- View description: Hills, Mountain(s), Panoramic, Trees/Woods
Lot
- Size: 5.1 Acres
- Features: 2-5 Units/Acre, Sprinklers Timer, Trees, Yard
Details
- Additional structures: Shed(s)
- Parcel number: 904560010
- Zoning: R-A-5
- Special conditions: Standard
- Horse amenities: Riding Trail
Construction
Type & style
- Home type: SingleFamily
- Architectural style: Custom,French Provincial,Mediterranean,Modern,Ranch,Traditional
- Property subtype: Single Family Residence
Materials
- Stucco
- Foundation: Slab
- Roof: Concrete
Condition
- Turnkey
- New construction: No
- Year built: 2010
Utilities & green energy
- Electric: Photovoltaics Seller Owned
- Sewer: Septic Tank
- Water: Well
- Utilities for property: Cable Connected, Electricity Connected, Natural Gas Not Available, Propane, Phone Connected, Sewer Connected, Underground Utilities, Water Connected
Community & HOA
Community
- Features: Biking, Foothills, Hiking, Horse Trails, Preserve/Public Land, Rural
- Security: Prewired, Security System, Security Gate, Smoke Detector(s), Security Lights
HOA
- Has HOA: Yes
- Amenities included: Horse Trails
- HOA fee: $120 monthly
- HOA name: The Trails at Santa Rosa
- HOA phone: 800-369-7260
Location
- Region: Murrieta
Financial & listing details
- Price per square foot: $510/sqft
- Tax assessed value: $2,116,499
- Date on market: 3/13/2025
- Cumulative days on market: 47 days
- Listing terms: Cash to New Loan
- Road surface type: Paved
Price history
| Date | Event | Price |
|---|---|---|
| 5/30/2025 | Sold | $2,075,000-3.5%$510/sqft |
Source:  CRMLS #OC25054224 Report a problem CRMLS #OC25054224 Report a problem | ||
| 5/23/2025 | Pending sale | $2,150,000$528/sqft |
Source: CRMLS #OC25054224 Report a problem | ||
| 4/30/2025 | Contingent | $2,150,000$528/sqft |
Source: CRMLS #OC25054224 Report a problem | ||
| 3/13/2025 | Listed for sale | $2,150,000+52.2%$528/sqft |
Source: CRMLS #OC25054224 Report a problem | ||
| 7/23/2021 | Sold | $1,413,000+4.7%$347/sqft |
Source: Public Record Report a problem | ||
| 7/15/2021 | Pending sale | $1,350,000+650%$332/sqft |
Source: CRMLS #SW21096425 Report a problem | ||
| 1/20/2000 | Sold | $180,000$44/sqft |
Source: Public Record Report a problem | ||
Public tax history
| Year | Property taxes | Tax assessment |
|---|---|---|
| 2026 | -- | $2,116,499 +272.7% |
| 2025 | $6,707 +2.5% | $567,935 +2.6% |
| 2024 | $6,544 -1.4% | $553,300 +2% |
| 2023 | $6,637 -60.4% | $542,452 -61.6% |
| 2022 | $16,773 +34.2% | $1,412,775 +47.6% |
| 2021 | $12,498 +1% | $957,090 +1% |
| 2020 | $12,373 +1.9% | $947,277 +2% |
| 2019 | $12,139 +1.9% | $928,704 +2% |
| 2018 | $11,909 +1.4% | $910,495 +2% |
| 2017 | $11,740 | $892,643 +2% |
| 2016 | $11,740 +2.5% | $875,141 +1.5% |
| 2015 | $11,454 +4.6% | $861,997 +2% |
| 2014 | $10,950 | $845,114 +27.1% |
| 2013 | -- | $665,000 -2.9% |
| 2012 | -- | $685,000 -4.1% |
| 2011 | -- | $714,000 +9.1% |
| 2010 | -- | $654,607 +220.7% |
| 2009 | -- | $204,091 +2% |
| 2008 | -- | $200,090 +2% |
| 2007 | -- | $196,167 +2% |
| 2006 | -- | $192,321 +2% |
| 2005 | -- | $188,550 +3.9% |
| 2003 | -- | $181,466 +2% |
| 2002 | -- | $177,908 +2% |
| 2001 | $3,500 +297% | $174,420 +746.5% |
| 2000 | $882 | $20,605 |
Find assessor info on the county website
Neighborhood: 92562
Nearby homes
- $1,638,1003 bd3 ba3.2k sqft40200 Avenida Del Tiendas, Murrieta, CA 92562Off Market
- $333,100-- bd-- ba-- sqft21905 The Trails Cir, Murrieta, CA 92562Off Market
- $400,0004.81 Acres0 The Trails Cir #13, Murrieta, CA 92562Sold
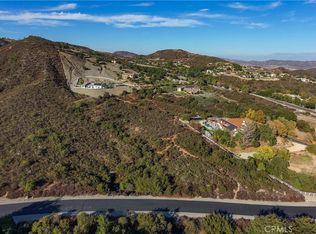
- $1,665,8004 bd3 ba2.9k sqft40180 Avenida Del Tiendas, Murrieta, CA 92562Off Market
- $1,868,6004 bd5 ba3.5k sqft40190 Sierra De Ronda, Murrieta, CA 92562Off Market
- $2,146,0004 bd3 ba3.9k sqft21685 The Trails Cir, Murrieta, CA 92562Off Market
- $1,575,8003 bd3 ba3.5k sqft21885 The Trails Cir, Murrieta, CA 92562Off Market
- $1,869,0004 bd3 ba3.9k sqft21945 The Trails Cir, Murrieta, CA 92562Off Market
Nearby schools
GreatSchools rating
- 8/10Cole Canyon Elementary SchoolGrades: K-5Distance: 2.7 mi
- 7/10Thompson Middle SchoolGrades: 6-8Distance: 2.9 mi
- 8/10Murrieta Valley High SchoolGrades: 9-12Distance: 3.1 mi
Schools provided by the listing agent
- Elementary: Cole Canyon
- Middle: Thompson
- High: Murrieta Valley
Source: CRMLS. This data may not be complete. We recommend contacting the local school district to confirm school assignments for this home.
Get a cash offer in 3 minutes
Find out how much your home could sell for in as little as 3 minutes with a no-obligation cash offer.
Estimated market value
$2,088,600
Get a cash offer in 3 minutes
Find out how much your home could sell for in as little as 3 minutes with a no-obligation cash offer.
Estimated market value
$2,088,600
- California
- Riverside County
- Murrieta
- 92562
- 21650 The Trails Cir
Nearby cities
Nearby zip codes
Other Murrieta Topics
