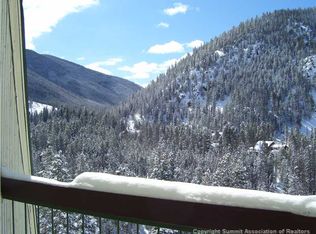
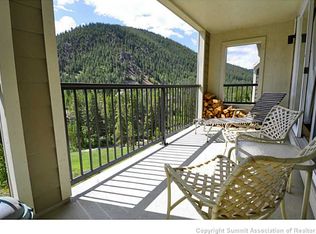
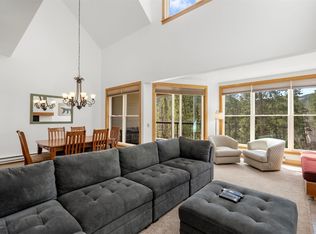
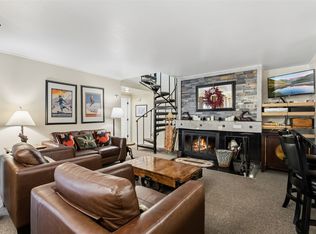
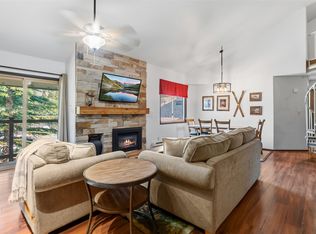
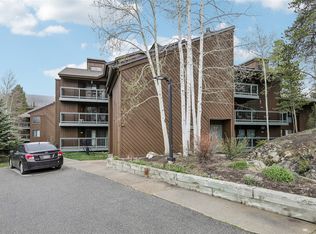
BREATHTAKING SNAKE RIVER & MOUNTAIN VIEWS! Enjoy the ultimate penthouse setting in this beautifully furnished, top-floor Keystone condo overlooking the Snake River, mountains, and Summit County Rec Path. Abundant natural light, vaulted ceilings, and tasteful upgraded furnishings create a warm, inviting retreat. The full kitchen features elegant solid maple cabinetry, stainless steel appliances, and premium slab countertops, complemented by a wood-burning fireplace and in-unit washer/dryer.
Enjoy exceptional amenities including a pool, hot tubs, sauna, clubhouse, ski locker, and separate bike storage. Ideally located along the Summit County Rec Path and Snake River, with easy access to the Keystone shuttle and a short stroll to River Run. Close to Keystone’s two golf courses and endless year-round recreation including skiing, golf, tennis, cycling, hiking, fly fishing, and more. Relax by the river, picnic or BBQ in the forested common area, and enjoy the best of Keystone from this peaceful mountain retreat. Never rented. No Transfer Fee.
For sale
Price cut: $30.5K (10/4)
$694,500
21650 Us Highway 6 UNIT 2106, Keystone, CO 80435
2beds
1,296sqft
Condominium
Built in 1979
-- sqft lot
$672,100 Zestimate®
$536/sqft
$1,070/mo HOA
What's special
Ski lockerHot tubsVaulted ceilingsStainless steel appliancesAbundant natural lightPremium slab countertopsSeparate bike storage
- 313 days
- 289
- 17
Zillow last checked:
Listing updated:
Listed by:
Nancy Burniche CRS, GRI, CLHMS, SF (970)453-7000,
RE/MAX Properties of the Summit
Source: Altitude Realtors,MLS#: S1064509 Originating MLS: Summit Association of Realtors
Originating MLS: Summit Association of RealtorsFacts & features
Interior
Bedrooms & bathrooms
- Bedrooms: 2
- Bathrooms: 3
- Full bathrooms: 1
- 3/4 bathrooms: 1
- 1/2 bathrooms: 1
Heating
- Baseboard, Electric, Wood
Appliances
- Included: Dishwasher, Electric Cooktop, Electric Range, Disposal, Microwave, Refrigerator, Washer, Some Electric Appliances, Dryer, Washer/Dryer
- Laundry: In Unit
Features
- Fireplace, Granite Counters, High Ceilings, High Speed Internet, Kitchen Island, Primary Suite, Open Floorplan, Skylights, Cable TV, Vaulted Ceiling(s), Utility Room
- Flooring: Carpet, Stone, Tile
- Windows: Skylight(s)
- Number of fireplaces: 1
- Fireplace features: Wood Burning
- Furnished: Yes
Interior area
- Total interior livable area: 1,296 sqft
Property
Parking
- Parking features: Parking Pad, Unassigned
Features
- Levels: Two,Multi/Split
- Exterior features: Barbecue
- Pool features: Community
- Has view: Yes
- View description: Mountain(s), River, Creek/Stream, Trees/Woods
- Has water view: Yes
- Water view: River,Creek/Stream
- Waterfront features: River Front
- Frontage type: River
Lot
- Size: 15.04 Acres
- Features: Level, On Golf Course, Near Public Transit, Many Trees, Secluded
Details
- Parcel number: 3001510
- Zoning description: Planned Unit Development
Construction
Type & style
- Home type: Condo
- Property subtype: Condominium
Materials
- Wood Frame
- Foundation: Poured
- Roof: Asphalt
Condition
- Resale
- Year built: 1979
Utilities & green energy
- Sewer: Connected, Public Sewer
- Water: Public
- Utilities for property: Electricity Available, Phone Available, Sewer Available, Snow Removal, See Remarks, Trash Collection, Water Available, Cable Available, Sewer Connected
Community & HOA
Community
- Features: Golf, Trails/Paths, Clubhouse, Pool, Public Transportation
- Subdivision: Pines At Keystone Condo
HOA
- Has HOA: Yes
- Amenities included: Ski Storage
- HOA fee: $12,838 annually
- HOA name: Keystone Property Management
- HOA phone: 970-496-4155
Location
- Region: Keystone
Financial & listing details
- Price per square foot: $536/sqft
- Tax assessed value: $836,000
- Annual tax amount: $2,749
- Date on market: 12/7/2025
- Listing agreement: Exclusive Agency
- Exclusions: No
- Road surface type: Paved
Estimated market value
$672,100
$638,000 - $706,000
$3,963/mo
Price history
| Date | Event | Price |
|---|---|---|
| 10/4/2026 | Price change | $694,500-4.2%$536/sqft |
Source:  Altitude Realtors #S1064509 Report a problem Altitude Realtors #S1064509 Report a problem | ||
| 7/12/2026 | Price change | $725,000-4.6%$559/sqft |
Source: Altitude Realtors #S1064509 Report a problem | ||
| 5/7/2026 | Price change | $760,000-5%$586/sqft |
Source: Altitude Realtors #S1064509 Report a problem | ||
| 12/7/2025 | Listed for sale | $800,000+227.9%$617/sqft |
Source: Altitude Realtors #S1064509 Report a problem | ||
| 10/12/2011 | Sold | $244,000$188/sqft |
Source: Public Record Report a problem | ||
Public tax history
| Year | Property taxes | Tax assessment |
|---|---|---|
| 2025 | $2,749 -4.2% | $52,250 -8.1% |
| 2024 | $2,871 +51.5% | $56,843 -1% |
| 2023 | $1,895 -0.8% | $57,394 +73.1% |
| 2022 | $1,911 +5.6% | $33,165 -2.8% |
| 2021 | $1,810 +1.4% | $34,120 -1.1% |
| 2019 | $1,784 -98.4% | $34,505 +59.1% |
| 2017 | $110,704 +10359% | $21,681 -2.9% |
| 2016 | $1,058 -4.4% | $22,334 |
| 2015 | $1,107 +3.2% | $22,334 +15% |
| 2014 | $1,072 +13.6% | $19,415 |
| 2013 | $944 | $19,415 -33.1% |
| 2012 | -- | $29,000 |
| 2011 | -- | $29,000 +6.3% |
| 2010 | -- | $27,277 |
Find assessor info on the county website
Monthly payment
Est. payment
Payment breakdown
Explore the cost of this home by adjusting the details. Changes won't be saved.Climate risks
Neighborhood: 80435
- $931,0003 bd3 ba1.4k sqft21650 Us Highway 6 Hwy #2104, Dillon, CO 80435Off Market
- $743,8002 bd3 ba1.1k sqft21650 State Highway 6 #2100, Dillon, CO 80435Off Market
- $918,4003 bd2 ba1.4k sqft21650 Us Highway 6 #2087, Keystone, CO 80435Off Market
- $765,7002 bd2 ba1.2k sqft21650 Us Highway 6 #2088, Keystone, CO 80435Off Market
Similar homes
- $715,0002 bd2 ba1.3k sqft240 Tennis Club Road UNIT 1665, Keystone, CO 80435For Sale
 MLS ID #S1068395, Jeffrey E. Scroggins, LIV Sotheby's I.R.. Altitude Realtors
 - $629,0003 bd2 ba1k sqft1937 Soda Ridge Road UNIT 1123, Dillon, CO 80435For Sale
 MLS ID #S1070693, Jayden G. Vermeer, Slifer Smith & Frampton R.E.. Altitude Realtors
 - $599,0002 bd2 ba1k sqft1977 Soda Ridge Road UNIT 1168, Keystone, CO 80435For Sale
 MLS ID #S1070158, Kari Canfield, Coldwell Banker Mountain Properties. Altitude Realtors
 - $719,0003 bd2 ba1.2k sqftBlue Grouse, Keystone, CO 80435For Sale
 MLS ID #S1069034, Alex Cole, Colorado R.E. Summit County. Altitude Realtors
 - $698,0002 bd2 ba1.2k sqft22320 Us Highway 6 UNIT 1760, Keystone, CO 80435For SaleMLS ID #S1071450, Ashley Kolibas, Slifer Smith & Frampton R.E.. Altitude Realtors
- $750,0002 bd2 ba1.1k sqft78 Summit Drive UNIT C12, Dillon, CO 80435For SaleMLS ID #S1071054, Kate Jablonski, Slifer Smith & Frampton R.E.. Altitude Realtors
- $745,0002 bd2 ba1.1k sqft22320 Us Highway 6 UNIT 1761, Keystone, CO 80435For SaleMLS ID #S1069953, Cody Thomas, Paffrath & Thomas R.E.S.C. Altitude Realtors
- $610,0001 bd2 ba898 sqft21640 Us Highway 6 UNIT 2122, Keystone, CO 80435For SaleMLS ID #S1068695, Jonathan Walsh, Slifer Smith & Frampton R.E.. Altitude Realtors
- $839,0002 bd3 ba1.5k sqft22097 Saints John Road UNIT 2540, Dillon, CO 80435For SaleMLS ID #S1065793, B.J. Mccarthy, RE/MAX Alliance. Altitude Realtors
- $675,0002 bd2 ba838 sqft22974 Us Highway 6 UNIT 102, Keystone, CO 80435For SaleMLS ID #S1069059, Lauren Bagg, West + Main. Altitude Realtors
- $769,0002 bd2 ba1.1k sqft32 Corinthian Circle UNIT 303, Dillon, CO 80435For SaleMLS ID #S1071081, Tucker Stone, RE/MAX Properties of the Summit. Altitude Realtors
- $719,0002 bd2 ba1.3k sqft30 Tennis Club Road UNIT 1608, Keystone, CO 80435For SaleMLS ID #S1068521, Tucker Stone, RE/MAX Properties of the Summit. Altitude Realtors
- $725,0002 bd2 ba795 sqftHIDDEN RIVER LODGE, Keystone, CO 80435For SaleMLS ID #S1064442, Amy Smits, eXp Realty LLC - Resort Experts. Altitude Realtors
- $650,0001 bd2 ba891 sqft2007 Soda Ridge Road UNIT 1927, Keystone, CO 80435For SaleMLS ID #S1068870, Anne Skinner, Keller Williams Top Of Rockies. Altitude Realtors
- $665,0002 bd2 ba905 sqftBlue Grouse, Dillon, CO 80435For Sale
 MLS ID #6991793, Matthew Dayton, Cornerstone Real Estate Co, LLC. REcolorado as distributed by MLS GRID
 - $775,0002 bd2 ba833 sqft22787 Us Highway 6 UNIT 312, Keystone, CO 80435For SaleMLS ID #S1071286, Amy Smits, eXp Realty LLC - Resort Experts. Altitude Realtors
- $665,0002 bd2 ba905 sqftBlue Grouse, Keystone, CO 80435For SaleMLS ID #S1067846, Matthew Dayton, Cornerstone Real Estate Co.. Altitude Realtors
- $839,0003 bd3 ba1.5k sqft500 Tennis Club Road UNIT 1327, Keystone, CO 80435For SaleMLS ID #S1069812, Wendy Tancheff, RE/MAX Properties of the Summit. Altitude Realtors
- $635,0002 bd2 ba887 sqftBlue Grouse, Keystone, CO 80435For SaleMLS ID #S1071297, Jeffrey E. Scroggins, LIV Sotheby's I.R.. Altitude Realtors
- $799,0002 bd2 ba1.1k sqft32 Corinthian Circle UNIT 102, Dillon, CO 80435For SaleMLS ID #S1069772, Alexander (Brady) Stout, MileHimodern, LLC. Altitude Realtors
