Skip main navigation
Off market
  • $358,200

    21652 W 126th Ter Building 21, Olathe, KS 66061

    3beds
    1,564sqft
    Townhouse
    Built in ----
    -- sqft lot
    $358,200 Zestimate®
    $229/sqft
    $2,309 Estimated rent

    Home value

    $358,200

    $326,000 - $394,000

    $2,309/mo

    Zestimate® history
    Loading
    Loading...

    Owner options

    List your home for rent

    $2,309/mo

    Rent Zestimate®

    Find your next renter with Zillow Rental Manager. Plus, with online applications, you can quickly screen prospective tenants – for free.

    Learn more

    $2,309/mo

    Rent Zestimate®

    Refinance and save

    $1,840/mo

    Est. payment

    Refinancing to a lower rate could help reduce your monthly payments and save thousands over the life of the loan.

    See today's rates

    $1,840/mo

    Est. payment

    Explore your selling options

    Work with a Zillow partner agent

    Leverage their expertise and Zillow's premium Showcase listings to get your home seen by more buyers.

    Get started

    List with your own agent

    Get your home in front of millions of buyers by listing it on Zillow.

    Learn how to do it

    Sell it yourself

    Take full control of how buyers see your home on Zillow by listing For Sale by Owner (FSBO).

    List your home

    What's special

    Large swimming poolDining roomHalf bathLaundry areaGranite counter topsSingle car garageWest facing garage

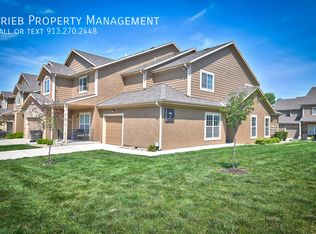
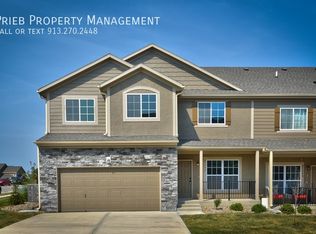
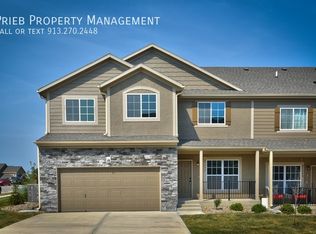
    PARKVIEW C FLOOR PLAN. WEST FACING GARAGE. Our Parkview community is located off K-7 & Harold St in Olathe. Private drive with easy highway access in all directions. These spacious town homes offer beautiful wood composite flooring on the main level. Enjoy the open concept kitchen and granite counter tops. Large windows bring in plentiful natural light. Parkview D Floor Plan - 3 Bedroom 2-Story Units: Lower Level: The lower level includes a Master suite with private bath and walk in closet, coat closet, kitchen with pantry, island with pendant lighting and granite counter-tops, dining room, large great room with coat closet, half bath, laundry area and single car garage. Complete with composite wood plank flooring. throughout lower level. Upper Level: The upper level includes 2 vaulted master bedroom suites with private baths and walk-in closets. The upper level also includes a loft area at the top of the stairs, perfect for an office space, school space or sitting area. Please note that exterior/interior colors and floor plans will vary by address. This Brand New community offers many amenities including a large swimming pool, playground, 3+ miles of walking trails, dog parks and bbq stations. Pet Friendly - No Weight Limit. $400.00 Pet Fee (Non-Refundable) for the first pet and a $250.00 Pet Fee (Non-Refundable) for the second pet, plus a monthly pet rent of $60 per month for the first pet and $50 per month for the second pet. Two pet limit per unit. Pet Rent, Pet Fees are Non-Refundable and Non-Negotiable. For more information please call us or visit our website:

    This property is not currently displayed as for sale or rent on Zillow. This may be different from what's on other websites or public sources.
    Zillow last checked:

    Listing updated:

    Source: Zillow Rentals

    Facts & features

    Interior

    Bedrooms & bathrooms
    • Bedrooms: 3
    • Bathrooms: 4
    • Full bathrooms: 3
    • 1/2 bathrooms: 1
    Rooms
    • Room types: Master Bath
    Cooling
    • Ceiling Fan
    Appliances
    • Included: Dishwasher, Disposal, Microwave, Range Oven, Refrigerator, WD Hookup
    • Laundry: Hookups
    Features
    • Ceiling Fan(s), Range/Oven, WD Hookup, Walk-In Closet(s)
    • Flooring: Carpet, Hardwood
    Interior area
    • Total interior livable area: 1,564 sqft

    Property

    Parking
    • Parking features: Attached
    • Has attached garage: Yes
    • Details: Contact manager
    Features
    • Exterior features: Eat-in kitchen, Granite kitchen counters, Lawn Care included in rent, Less than five years old, Living room, New construction, No smoking, One Year Lease, Open floor plan, Party Room, Range/Oven, Snow Removal included in rent, Sprinkler System, Walking/biking trails
    • Pool features: Pool

    Construction

    Type & style
    • Home type: Townhouse
    • Property subtype: Townhouse

    Community & HOA

    Community
    • Features: Playground, Pool
    • Deposit fee: $1,000
    HOA
    • Amenities included: Pool
    Location
    • Region: Olathe

    Financial & listing details

    • Price per square foot: $229/sqft
    • Date on market: 1/20/2026
    • Lease term: One Year Lease

    Price history

    DateEventPrice
    6/2/2026Listing removed$2,395$2/sqft
    Source: Zillow Rentals Report a problem
    4/9/2026Price change$2,395+11.7%$2/sqft
    Source: Zillow Rentals Report a problem
    1/20/2026Listed for rent$2,145+8.6%$1/sqft
    Source: Zillow Rentals Report a problem
    2/3/2024Listing removed--
    Source: Zillow Rentals Report a problem
    1/10/2024Listed for rent$1,975$1/sqft
    Source: Zillow Rentals Report a problem

    Public tax history

    Tax history is unavailable.

    Neighborhood: Stone Creek Village

    Nearby schools

    GreatSchools rating
    Get a cash offer in 3 minutes
    Find out how much your home could sell for in as little as 3 minutes with a no-obligation cash offer.
    Estimated market value
    $358,200
    Get a cash offer in 3 minutes
    Find out how much your home could sell for in as little as 3 minutes with a no-obligation cash offer.
    Estimated market value
    $358,200