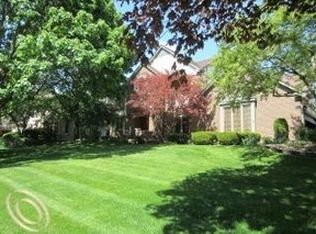
Nestled deep within the highly desirable Meadowbrook Park Sub on a private treed lot sits this move-in ready classic Tudor Colonial. With updates galore and a complete refresh, you can just unpack and enjoy all that this exceptional custom built home has to offer* Stunning Kitchen remodel (2023) with bright open workspaces and built-ins is the center of this spacious and open floorplan* Impressive vaulted Great Room with wood burning Fireplace, door wall, and new custom built cabinet is the perfect place to relax and entertain* Newer brick paver patio (2018) off eat-in kitchen is the perfect place to escape and sit with a cool drink* In addition, the First floor offers formal Living Room, formal Dining Room, Office with French doors, (currently used as playroom), first floor laundry with new washer and dryer, updated 1/2 bath, and custom built-in cubbies* Welcoming foyer leads to upper level with grand Primary Bedroom with full bath and walk-in closet* 3 additional bedrooms with hardwood floors, linen closet, and hallway bath w/ two sinks complete the upper level* Finished lower level with 1/2 bath, workout room, and generous storage* NEW: Woods floors on entry level (2023), New Interior paint (2023) New lighting, light switches, plugs (2023) under cabinet lighting in kitchen, landscape lighting*New interior Doors (2023), Furnace (2023) AC (2015) Roof, gutters and downspouts (2017), Garage door (2022), Invisible Fence (no collar), Wired for ADT* NEST thermostat* Air ducts cleaned (2025)
Sold for $648,000
$648,000
21653 Heatheridge Ln, Northville, MI 48167
4beds
3,848sqft
Single Family Residence
Built in 1986
0.3 Acres Lot
$662,700 Zestimate®
$168/sqft
$4,329 Estimated rent
Home value
$662,700
$623,000 - $702,000
$4,329/mo
Zestimate® history
Owner options
List your home for rent
$4,329/mo
Rent Zestimate®
Find your next renter with Zillow Rental Manager. Plus, with online applications, you can quickly screen prospective tenants – for free.
$4,329/mo
Rent Zestimate®
Refinance and save
$4,312/mo
Est. payment
Refinancing to a lower rate could help reduce your monthly payments and save thousands over the life of the loan.
$4,312/mo
Est. payment
Explore your selling options
Work with a Zillow partner agent
Leverage their expertise and Zillow's premium Showcase listings to get your home seen by more buyers.
Get startedList with your own agent
Get your home in front of millions of buyers by listing it on Zillow.
Learn how to do itSell it yourself
Take full control of how buyers see your home on Zillow by listing For Sale by Owner (FSBO).
List your homeWhat's special
Zillow last checked:
Listing updated:
Listed by:
Robin R Wilson 248-514-3554,
Real Estate One-Troy
Bought with:
Julie A Thayer, 6501277097
Sine & Monaghan, LLC
Source: Realcomp II,MLS#: 20251043055
Facts & features
Interior
Bedrooms & bathrooms
- Bedrooms: 4
- Bathrooms: 4
- Full bathrooms: 2
- 1/2 bathrooms: 2
Primary bedroom
- Level: Second
- Area: 247
- Dimensions: 19 X 13
Bedroom
- Level: Second
- Area: 165
- Dimensions: 15 X 11
Bedroom
- Level: Second
- Area: 156
- Dimensions: 13 X 12
Bedroom
- Level: Second
- Area: 121
- Dimensions: 11 X 11
Primary bathroom
- Level: Second
- Area: 56
- Dimensions: 8 X 7
Other
- Level: Second
- Area: 60
- Dimensions: 10 X 6
Other
- Level: Entry
- Area: 25
- Dimensions: 5 X 5
Other
- Level: Basement
- Area: 25
- Dimensions: 5 X 5
Other
- Level: Entry
- Area: 80
- Dimensions: 10 X 8
Dining room
- Level: Entry
- Area: 156
- Dimensions: 13 X 12
Great room
- Level: Entry
- Area: 399
- Dimensions: 21 X 19
Kitchen
- Level: Entry
- Area: 132
- Dimensions: 12 X 11
Laundry
- Level: Entry
- Area: 48
- Dimensions: 8 X 6
Library
- Level: Entry
- Area: 100
- Dimensions: 10 X 10
Living room
- Level: Entry
- Area: 221
- Dimensions: 17 X 13
Heating
- Forced Air, Natural Gas
Cooling
- Ceiling Fans, Central Air
Appliances
- Included: Dishwasher, Disposal, Dryer, Free Standing Gas Oven, Free Standing Refrigerator, Microwave, Range Hood, Self Cleaning Oven, Stainless Steel Appliances, Washer
- Laundry: Gas Dryer Hookup, Laundry Room, Washer Hookup
Features
- Basement: Finished
- Has fireplace: Yes
- Fireplace features: Great Room, Wood Burning
Interior area
- Total interior livable area: 3,848 sqft
- Finished area above ground: 3,048
- Finished area below ground: 800
Property
Parking
- Total spaces: 2
- Parking features: Two Car Garage, Attached
- Attached garage spaces: 2
Features
- Levels: Two
- Stories: 2
- Entry location: GroundLevelwSteps
- Patio & porch: Patio, Porch
- Exterior features: Lighting
- Pool features: None
Lot
- Size: 0.3 Acres
- Dimensions: 98 x 134
Details
- Parcel number: 2331130031
- Special conditions: Short Sale No,Standard
Construction
Type & style
- Home type: SingleFamily
- Architectural style: Colonial,Tudor
- Property subtype: Single Family Residence
Materials
- Brick
- Foundation: Basement, Block
- Roof: Asphalt
Condition
- New construction: No
- Year built: 1986
- Major remodel year: 2023
Utilities & green energy
- Sewer: Public Sewer
- Water: Public
- Utilities for property: Underground Utilities
Community & HOA
Community
- Subdivision: MEADOWBROOK PARKNO 2
HOA
- Has HOA: Yes
- HOA fee: $75 annually
- HOA phone: 248-379-3838
Location
- Region: Northville
Financial & listing details
- Price per square foot: $168/sqft
- Tax assessed value: $257,880
- Annual tax amount: $11,263
- Date on market: 10/6/2025
- Cumulative days on market: 115 days
- Listing agreement: Exclusive Right To Sell
- Listing terms: Cash,Conventional
Price history
| Date | Event | Price |
|---|---|---|
| 12/1/2025 | Sold | $648,000-0.3%$168/sqft |
Source:  Realcomp II #20251043055 Report a problem Realcomp II #20251043055 Report a problem | ||
| 11/13/2025 | Pending sale | $650,000$169/sqft |
Source: Realcomp II #20251043055 Report a problem | ||
| 10/6/2025 | Listed for sale | $650,000-2.3%$169/sqft |
Source: Realcomp II #20251043055 Report a problem | ||
| 10/6/2025 | Listing removed | $665,000$173/sqft |
Source: Realcomp II #20251040433 Report a problem | ||
| 9/26/2025 | Listed for sale | $665,000$173/sqft |
Source: Realcomp II #20251040433 Report a problem | ||
| 9/26/2025 | Listing removed | $665,000$173/sqft |
Source: Realcomp II #20251029948 Report a problem | ||
| 8/22/2025 | Listed for sale | $665,000$173/sqft |
Source: Realcomp II #20251029948 Report a problem | ||
| 8/22/2025 | Listing removed | $665,000$173/sqft |
Source: Realcomp II #20251023288 Report a problem | ||
| 8/1/2025 | Listed for sale | $665,000$173/sqft |
Source: Realcomp II #20251023288 Report a problem | ||
| 8/1/2025 | Listing removed | $665,000$173/sqft |
Source: Realcomp II #20251012875 Report a problem | ||
| 7/10/2025 | Listed for sale | $665,000+33%$173/sqft |
Source: Realcomp II #20251012875 Report a problem | ||
| 6/29/2022 | Sold | $500,000+57.3%$130/sqft |
Source: Public Record Report a problem | ||
| 5/29/2013 | Sold | $317,900$83/sqft |
Source: Public Record Report a problem | ||
Public tax history
| Year | Property taxes | Tax assessment |
|---|---|---|
| 2025 | -- | $257,880 |
| 2024 | -- | $257,880 +4.9% |
| 2023 | -- | $245,850 +19% |
| 2022 | -- | $206,680 +7.7% |
| 2021 | -- | $191,850 -2.1% |
| 2020 | -- | $195,920 +0.1% |
| 2019 | -- | $195,700 +9.4% |
| 2018 | -- | $178,900 +7.2% |
| 2015 | -- | $166,840 +13.3% |
| 2014 | -- | $147,270 +4.9% |
| 2011 | -- | $140,370 -13.7% |
| 2010 | -- | $162,650 |
| 2009 | -- | $162,650 +5.8% |
| 2001 | $6,140 +5.7% | $153,680 +3.2% |
| 2000 | $5,808 | $148,920 |
Find assessor info on the county website
Neighborhood: 48167
Nearby homes
- $544,2004 bd3 ba2.5k sqft21695 Heatheridge Ln, Northville, MI 48167Off Market
- $580,6004 bd3 ba2.6k sqft21600 Parkwood Ln, Northville, MI 48167Off Market
- $546,1004 bd1 ba2.6k sqft38719 Yale Ct, Northville, MI 48167Off Market
- $662,2004 bd3 ba2.7k sqft38701 Yale Ct, Northville, MI 48167Off Market
- $579,5004 bd3 ba2.7k sqft21642 Parkwood Ln, Northville, MI 48167Off Market
- $445,2003 bd2 ba1.8k sqft21745 Heatheridge Ln, Northville, MI 48167Off Market
- $673,8004 bd2 ba3k sqft38649 Deerwood Ct, Northville, MI 48167Off Market
- $613,3004 bd2 ba3k sqft21536 Parkwood Ln, Northville, MI 48167Off Market
Nearby schools
GreatSchools rating
- 7/10Power Middle SchoolGrades: 5-8Distance: 1.9 mi
- 7/10Farmington High SchoolGrades: 9-12Distance: 3.6 mi
- 7/10Gill Elementary SchoolGrades: PK-5Distance: 2.1 mi
Get a cash offer in 3 minutes
Find out how much your home could sell for in as little as 3 minutes with a no-obligation cash offer.
Estimated market value
$662,700
Get a cash offer in 3 minutes
Find out how much your home could sell for in as little as 3 minutes with a no-obligation cash offer.
Estimated market value
$662,700
- Michigan
- Oakland County
- Farmington Hills
- 48167
- 21653 Heatheridge Ln
Nearby cities
Nearby zip codes
Other Farmington Hills Topics
- Apartments for Rent in 48167
- Houses for Sale in 48167
- Houses for Rent in 48167
- 48167 Real Estate
- Farmington Hills Condos
- Houses for Sale in Farmington Hills
- Newest Listings in Farmington Hills
- Farmington Hills Home Values
- Farmington Hills Real Estate Agents
- Farmington Hills Refinance
- Farmington Hills Mortgage Rates
