Skip main navigation
Off market
  • $308,600

    21655 N 36TH Avenue #130, Glendale, AZ 85308

    3beds
    3baths
    1,457sqft
    Townhouse
    Built in 2007
    1,017 Square Feet Lot
    $308,600 Zestimate®
    $212/sqft
    $2,064 Estimated rent

    Home value

    $308,600

    $293,000 - $324,000

    $2,064/mo

    Zestimate® history
    Loading
    Loading...

    Owner options

    List your home for rent

    $2,064/mo

    Rent Zestimate®

    Find your next renter with Zillow Rental Manager. Plus, with online applications, you can quickly screen prospective tenants – for free.

    Learn more

    $2,064/mo

    Rent Zestimate®

    Refinance and save

    $2,188/mo

    Est. payment

    Refinancing to a lower rate could help reduce your monthly payments and save thousands over the life of the loan.

    See today's rates

    $2,188/mo

    Est. payment

    Explore your selling options

    Work with a Zillow partner agent

    Leverage their expertise and Zillow's premium Showcase listings to get your home seen by more buyers.

    Get started

    List with your own agent

    Get your home in front of millions of buyers by listing it on Zillow.

    Learn how to do it

    Sell it yourself

    Take full control of how buyers see your home on Zillow by listing For Sale by Owner (FSBO).

    List your home

    What's special

    Private balconyOpen kitchenNatural lightPrimary bathSunset viewsWalk-in closetExtra private corner

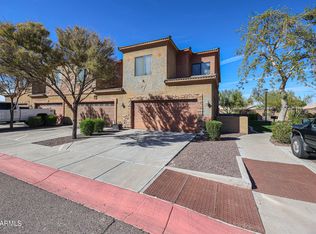
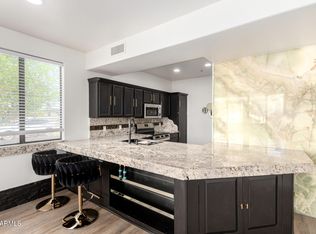
    Welcome to Portales Townhomes, perfectly located in N. Phoenix, offering all the best conveniences that are expected for great Phoenix living. The townhome's premium location within the community offers N/S exposure in an extra private corner, end unit. Enjoy beautiful desert and sunset views from the primary suite's balcony or downstairs patio. The well designed layout offers downstairs living, open kitchen with plenty of cabinets, and a 1/2 bath. Upstairs, find two inviting guest bedrooms and a separate bathroom. The serene Primary Suite is large and filled with natural light from the private balcony - Primary Bath features two sinks and walk-in closet. Second Floor Laundry. Large 2 Car Garage w/Storage. Community POOL! HOA Includes: Pool, Water, Sewer, Trash, & Common Area Maintenance.

    This property is not currently displayed as for sale or rent on Zillow. This may be different from what's on other websites or public sources.

    Zillow last checked:

    Listing updated:

    Listed by:

    Lloyd C Fox 602-418-1153,

    1912 Realty

    Bought with:

    Bret Ceren, IV, BR655574000

    Platinum Living Realty

    Source: ARMLS,MLS#: 6531729MLS Logo

    Facts & features

    Interior

    Bedrooms & bathrooms
    • Bedrooms: 3
    • Bathrooms: 3
    Heating
    • Electric, Ceiling
    Cooling
    • Central Air, Ceiling Fan(s), Programmable Thmstat
    Appliances
    • Included: Electric Cooktop
    Features
    • Double Vanity, Upstairs, Full Bth Master Bdrm
    • Flooring: Carpet, Laminate, Tile
    • Windows: Solar Screens, Double Pane Windows
    • Has basement: No
    • Common walls with other units/homes: 1 Common Wall,End Unit
    Interior area
    • Total structure area: 1,457
    • Total interior livable area: 1,457 sqft

    Property

    Parking
    • Total spaces: 4
    • Parking features: Garage Door Opener
    • Garage spaces: 2
    • Uncovered spaces: 2
    Features
    • Stories: 2
    • Patio & porch: Patio
    • Exterior features: Balcony
    • Has private pool: Yes
    • Pool features: Play Pool, Fenced
    • Spa features: None
    • Fencing: Block,Wrought Iron
    Lot
    • Size: 1,017 Square Feet
    • Features: Desert Back, Desert Front
    Details
    • Parcel number: 20620462

    Construction

    Type & style
    • Home type: Townhouse
    • Property subtype: Townhouse
    • Attached to another structure: Yes
    Materials
    • Stucco, Wood Frame, Painted
    • Roof: Tile,Built-Up
    Condition
    • Year built: 2007
    Details
    • Builder name: DECCA

    Utilities & green energy

    • Sewer: Public Sewer
    • Water: City Water

    Community & HOA

    Community
    • Features: Gated, Near Bus Stop
    • Subdivision: PORTALES TOWNHOME CONDOMINIUMS
    HOA
    • Has HOA: Yes
    • Services included: Roof Repair, Insurance, Sewer, Pest Control, Trash, Water, Roof Replacement, Maintenance Exterior
    • HOA fee: $400 monthly
    • HOA name: Los Portales
    • HOA phone: 602-358-0220
    Location
    • Region: Glendale

    Financial & listing details

    • Price per square foot: $212/sqft
    • Tax assessed value: $260,200
    • Annual tax amount: $869
    • Date on market: 4/7/2023
    • Cumulative days on market: 113 days
    • Listing terms: Cash,Conventional,1031 Exchange,VA Loan
    • Ownership: Fee Simple

    Price history

    DateEventPrice
    7/28/2023Sold$319,900$220/sqft
    Source: ARMLS #6531729 Report a problem
    6/8/2023Price change$319,900-0.7%$220/sqft
    Source: ARMLS #6531729 Report a problem
    5/18/2023Price change$322,000-2.3%$221/sqft
    Source: ARMLS #6531729 Report a problem
    4/21/2023Price change$329,500-1.6%$226/sqft
    Source: ARMLS #6531729 Report a problem
    4/7/2023Listed for sale$335,000+86.1%$230/sqft
    Source: ARMLS #6531729 Report a problem
    10/12/2018Sold$180,000-21.4%$124/sqft
    Source: ARMLS #5699146 Report a problem
    1/4/2008Sold$229,000$157/sqft
    Source: Public Record Report a problem

    Public tax history

    YearProperty taxesTax assessment
    2025$769 +1%$26,020 -11.7%
    2024$762 -13.9%$29,470 +259.8%
    2023$885 +1.8%$8,191 -54.8%
    2022$869 -0.9%$18,120 +10%
    2021$877 +19.9%$16,470 +2.9%
    2020$731 -11.4%$16,000 -4.4%
    2019$825 $16,730 +6.9%
    2018$825 +3.4%$15,650 +14.1%
    2017$798 +17.6%$13,720 +78.9%
    2016$679 +1.8%$7,670 -12%
    2015$667 $8,720 +48.8%
    2014-- $5,860 +22.1%
    2013-- $4,800
    2012-- $4,800 -36.4%
    2011-- $7,550 -42.8%
    2010-- $13,200 -18.4%
    2009-- $16,178
    Find assessor info on the county website

    Neighborhood: Deer Valley

    Nearby schools

    GreatSchools rating
    Schools provided by the listing agent
    • Elementary: Park Meadows Elementary School
    • Middle: Deer Valley Middle School
    • High: Barry Goldwater High School
    • District: Deer Valley Unified District

    Source: ARMLS. This data may not be complete. We recommend contacting the local school district to confirm school assignments for this home.

    Get a cash offer in 3 minutes
    Find out how much your home could sell for in as little as 3 minutes with a no-obligation cash offer.
    Estimated market value
    $308,600
    Get a cash offer in 3 minutes
    Find out how much your home could sell for in as little as 3 minutes with a no-obligation cash offer.
    Estimated market value
    $308,600