Skip main navigation
Sold for $2,675,000
  • Listed by: Conrad Realtors Inc • Jeremy Conrad • Contact: 949-697-0721
    Bought with: T.N.G. Real Estate Consultants
    $2,675,000

    21655 Waterford Dr, Yorba Linda, CA 92887

    5beds
    4,352sqft
    Single Family Residence
    Built in 1988
    0.32 Acres Lot
    $2,689,100 Zestimate®
    $615/sqft
    $7,900 Estimated rent

    Home value

    $2,689,100

    $2.47M - $2.93M

    $7,900/mo

    Zestimate® history
    Loading
    Loading...

    Owner options

    List your home for rent

    $7,900/mo

    Rent Zestimate®

    Find your next renter with Zillow Rental Manager. Plus, with online applications, you can quickly screen prospective tenants – for free.

    Learn more

    $7,900/mo

    Rent Zestimate®

    Refinance and save

    $16,841/mo

    Est. payment

    Refinancing to a lower rate could help reduce your monthly payments and save thousands over the life of the loan.

    See today's rates

    $16,841/mo

    Est. payment

    Explore your selling options

    Work with a Zillow partner agent

    Leverage their expertise and Zillow's premium Showcase listings to get your home seen by more buyers.

    Get started

    List with your own agent

    Get your home in front of millions of buyers by listing it on Zillow.

    Learn how to do it

    Sell it yourself

    Take full control of how buyers see your home on Zillow by listing For Sale by Owner (FSBO).

    List your home

    What's special

    Sparkling poolCozy fireplaceCascading waterfallThree-car garageBackyard oasisQuaint balconyBuilt-in wet bar
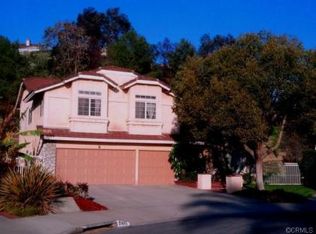
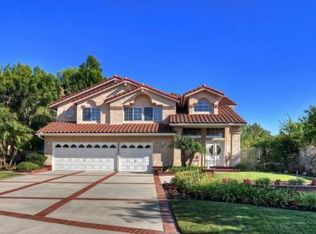
    Located on a quiet cul-de-sac, this exceptional Brighton Estates home offers the perfect blend of luxury, privacy, and tranquility! The large, 14,000 sq ft lot backs to a picturesque hillside and features an expansive backyard oasis complete with a sparkling pool, water slide, cascading waterfall, relaxing spa, BBQ island, and a spacious covered patio perfect for outdoor entertaining. This is the ideal setup for relaxation at its finest! Inside, a grand double-door entry welcomes a versatile floor plan with 5 bedrooms, an office, loft, 4.5 bathrooms, and dual staircases to fit your lifestyle. Designed for modern living and an effortless flow, the main level consists of one bedroom, 1.5 bathrooms, the office, dining room, living room, family room, kitchen and laundry room and on the upper level the primary suite with retreat, loft, 3 additional bedrooms and 2 bathrooms. Multiple windows and French doors bring in abundant natural light while blending the comfort of the interior with the beauty of the outdoors. Adorned with granite counters, dual islands, and a GE Monogram professional range, this kitchen is sure to impress the culinary enthusiast. The focal point for leisure and entertainment is the family room featuring a cozy fireplace and a large built-in wet bar perfect for hosting. A stunning sanctuary, the primary bedroom showcases a private sitting area, fireplace, quaint balcony, and fun wet bar while the primary bathroom offers a generous size, a soaking tub, a large walk-in shower, and dual vanities for convenience. The loft offers endless possibilities to accommodate an additional office, playroom, gym, or more. Further refinements throughout include built-ins in the office, plantation shutters, high ceilings, a three-car garage, central vac, dual AC and a whole house fan. No Mello Roos and no HOA. Excellent location within walking distance to shopping and dining while just minutes to hiking trails, the country club, East Lake Village, 91 Freeway, Yorba Regional Park, and many major retailers!

    Zillow last checked:

    Listing updated:

    Listed by:

    Jeremy Conrad DRE #01279209 949-697-0721,

    Conrad Realtors Inc,

    Bill Conrad DRE #01461548 949-285-5797,

    Conrad Realtors Inc

    Bought with:

    Molly Kurzbard, DRE #01810470

    T.N.G. Real Estate Consultants

    Source: CRMLS,MLS#: OC25019315MLS LogoOriginating MLS: California Regional MLS

    Facts & features

    Interior

    Bedrooms & bathrooms
    • Bedrooms: 5
    • Bathrooms: 5
    • Full bathrooms: 4
    • 1/2 bathrooms: 1
    • Main level bathrooms: 2
    • Main level bedrooms: 1
    Rooms
    • Room types: Bedroom, Entry/Foyer, Family Room, Kitchen, Laundry, Loft, Living Room, Primary Bathroom, Primary Bedroom, Office, Retreat, Dining Room
    Bedroom
    • Features: Bedroom on Main Level
    Bathroom
    • Features: Bathtub, Dual Sinks, Full Bath on Main Level, Stone Counters, Remodeled, Soaking Tub, Separate Shower, Tub Shower, Vanity, Walk-In Shower
    Kitchen
    • Features: Granite Counters, Kitchen Island, Kitchen/Family Room Combo, Remodeled, Updated Kitchen
    Heating
    • Forced Air
    Cooling
    • Central Air, Dual, Whole House Fan
    Appliances
    • Included: 6 Burner Stove, Barbecue, Dishwasher, Gas Range, Microwave, Refrigerator, Range Hood
    • Laundry: Inside, Laundry Room
    Features
    • Wet Bar, Breakfast Bar, Built-in Features, Balcony, Breakfast Area, Ceiling Fan(s), Central Vacuum, Separate/Formal Dining Room, Granite Counters, High Ceilings, Open Floorplan, Stone Counters, Recessed Lighting, Two Story Ceilings, Bar, Bedroom on Main Level, Loft, Primary Suite
    • Doors: Double Door Entry, French Doors, Mirrored Closet Door(s)
    • Windows: Plantation Shutters
    • Has fireplace: Yes
    • Fireplace features: Family Room, Living Room, Primary Bedroom
    • Common walls with other units/homes: No Common Walls
    Interior area
    • Total interior livable area: 4,352 sqft

    Property

    Parking
    • Total spaces: 6
    • Parking features: Concrete, Direct Access, Driveway, Garage Faces Front, Garage
    • Attached garage spaces: 3
    • Uncovered spaces: 3
    Features
    • Levels: Two
    • Stories: 2
    • Entry location: 1
    • Patio & porch: Covered, Patio
    • Exterior features: Barbecue, Lighting
    • Has private pool: Yes
    • Pool features: In Ground, Private, Waterfall
    • Has spa: Yes
    • Spa features: In Ground, Private
    • Has view: Yes
    • View description: None
    Lot
    • Size: 0.32 Acres
    • Features: Back Yard, Cul-De-Sac, Front Yard, Lawn, Landscaped, Sprinkler System, Yard
    Details
    • Parcel number: 35186130
    • Special conditions: Standard

    Construction

    Type & style
    • Home type: SingleFamily
    • Property subtype: Single Family Residence
    Materials
    • Stucco
    Condition
    • Updated/Remodeled,Turnkey
    • New construction: No
    • Year built: 1988

    Utilities & green energy

    • Sewer: Public Sewer
    • Water: Private

    Community & HOA

    Community
    • Features: Biking, Curbs, Storm Drain(s), Street Lights, Sidewalks
    • Subdivision: Other
    Location
    • Region: Yorba Linda

    Financial & listing details

    • Price per square foot: $615/sqft
    • Tax assessed value: $2,728,500
    • Date on market: 1/30/2025
    • Cumulative days on market: 6 days
    • Listing terms: Cash,Cash to New Loan
    • Road surface type: Paved

    Price history

    DateEventPrice
    3/24/2025Sold$2,675,000+2.9%$615/sqft
    Source: CRMLS #OC25019315 Report a problem
    3/3/2025Pending sale$2,599,000$597/sqft
    Source: CRMLS #OC25019315 Report a problem
    2/6/2025Contingent$2,599,000$597/sqft
    Source: CRMLS #OC25019315 Report a problem
    1/30/2025Listed for sale$2,599,000+197%$597/sqft
    Source: CRMLS #OC25019315 Report a problem
    3/21/2003Sold$875,000+67.3%$201/sqft
    Source: Public Record Report a problem
    10/20/1999Sold$523,000-3.1%$120/sqft
    Source: Public Record Report a problem
    7/27/1999Sold$540,000$124/sqft
    Source: Public Record Report a problem

    Public tax history

    YearProperty taxesTax assessment
    2026-- $2,728,500 +115.3%
    2025$14,669 +3.6%$1,267,286 +2%
    2024$14,156 +1.8%$1,242,438 +2%
    2023$13,911 +1%$1,218,077 +2%
    2022$13,771 +1.8%$1,194,194 +2%
    2021$13,523 +0.6%$1,170,779 +1%
    2020$13,439 $1,158,775 +2%
    2019$13,439 +3.7%$1,136,054 +2%
    2018$12,957 +3.1%$1,113,779 +2%
    2017$12,573 $1,091,941 +2%
    2016$12,573 +2%$1,070,531 +1.5%
    2015$12,321 +4.3%$1,054,451 +2%
    2014$11,814 $1,033,796 +0.5%
    2013-- $1,029,124 +2%
    2012-- $1,008,946 +2%
    2011-- $989,163 +0.8%
    2010-- $981,771 -0.2%
    2009-- $984,104 +2%
    2008-- $964,808 +2%
    2007-- $945,891 +2%
    2006-- $927,345 +2%
    2005-- $909,162 +2%
    2004-- $891,336 +53.5%
    2003-- $580,783 +2%
    2002-- $569,396 +7.6%
    2001$5,834 +1.1%$529,365 +1.2%
    2000$5,771 $523,000
    Find assessor info on the county website

    Neighborhood: 92887

    Nearby schools

    GreatSchools rating
    Schools provided by the listing agent
    • Elementary: Travis Ranch
    • Middle: Travis Ranch
    • High: Yorba Linda

    Source: CRMLS. This data may not be complete. We recommend contacting the local school district to confirm school assignments for this home.

    Get a cash offer in 3 minutes
    Find out how much your home could sell for in as little as 3 minutes with a no-obligation cash offer.
    Estimated market value
    $2,689,100
    Get a cash offer in 3 minutes
    Find out how much your home could sell for in as little as 3 minutes with a no-obligation cash offer.
    Estimated market value
    $2,689,100