A BEAUTIFUL SHOWPLACE IN O'BRIEN — A MUST SEE! Welcome to this beautifully 2020 maintained 2-bedroom, 2-bathroom double-wide mobile home situated on 5 high-and-dry acres in O'Brien, Florida! This property offers the perfect blend of comfort, functionality, and peaceful country living, with numerous upgrades throughout. The home features a metal roof, concrete skirting, a walk-in pantry, and many additional upgrades that make this property truly special. Enjoy your mornings or evenings on the **screened porch featuring an electric fireplace**, creating the perfect space to relax and enjoy the outdoors year-round. Outside, you'll find a concrete floored pole barn providing excellent covered parking or an open workshop area along with a storage shed and a concrete sidewalk leading from the shed to the home. The property also includes a full-house generator, RV hookup, Aluminum handicapped VA ramp, gravel driveway, and an emergency pitcher pump with a water system for added convenience and peace of mind. With 5 acres of beautiful high-and-dry land and plenty of room for parking, hobbies, storage, or enjoying the outdoors, this property offers the privacy and space you've been looking for. Beautifully cared for, thoughtfully upgraded, and truly a showplace—this O'Brien property is one you won't want to miss! Come take a look and see all it has to offer.
Active
$379,900
21657 57th Rd, O'Brien, FL 32071
2beds
1,575sqft
Mobile Home
Built in 2020
5 Acres Lot
$-- Zestimate®
$241/sqft
$-- HOA
What's special
Aluminum handicapped va rampMetal roofStorage shedGravel drivewayWalk-in pantry
- 2 days
- 66
- 2
Zillow last checked:
Listing updated:
Listed by:
Karen Mcginty 352-427-2312,
Hatcher Realty Services, Inc. Branford 352-427-2312
Source: Dixie-Gilchrist Levy Counties BOR,MLS#: 800076
Facts & features
Interior
Bedrooms & bathrooms
- Bedrooms: 2
- Bathrooms: 2
- Full bathrooms: 2
Rooms
- Room types: Family Room
Primary bedroom
- Features: 1 Master Suite, Walk-In Closet(s)
Primary bathroom
- Features: Built in Shower Bench, Dual Sinks, Shower Only, Walk-in Shower
Heating
- Electric
Cooling
- Electric
Appliances
- Included: Dryer - Electric, Electric Range, Refrigerator, Washer, Water Filter - Whole House, Water Purifier, Water Softener
- Laundry: W/D Hookups
Features
- Ceiling Fan(s), Open Floorplan, Split Floor Plan, Walk-In Closet(s)
- Flooring: Laminate
- Windows: Double Hung Windows, Blinds, Window Treatments
- Has fireplace: No
- Fireplace features: None
Interior area
- Total structure area: 1,575
- Total interior livable area: 1,575 sqft
Property
Parking
- Total spaces: 2
- Parking features: 2 Car Detached Carport, Driveway, Gravel
- Carport spaces: 2
- Has uncovered spaces: Yes
Features
- Patio & porch: Enclosed Porch
- Exterior features: Lighting, RV Hookup
Lot
- Size: 5 Acres
- Features: Rectangular Lot, Cleared, Partially Landscaped, Wooded
- Topography: Level
Details
- Additional structures: Shed(s), Utility Building
- Parcel number: 1305S14E03371000110
Construction
Type & style
- Home type: MobileManufactured
- Property subtype: Mobile Home
Materials
- Aluminum Siding
- Foundation: Crawl Space
- Roof: Metal
Condition
- Year built: 2020
Utilities & green energy
- Sewer: Septic Tank
- Water: Well
Community & HOA
Community
- Subdivision: Not In Mls Area
Location
- Region: Obrien
Financial & listing details
- Price per square foot: $241/sqft
- Annual tax amount: $1,125
- Date on market: 10/8/2026
- Listing terms: Cash,Conventional,FHA,VA Loan
- Body type: Double Wide
Estimated market value
Not available
Estimated sales range
Not available
Not available
Price history
| Date | Event | Price |
|---|---|---|
| 10/8/2026 | Listed for sale | $379,900$241/sqft |
Source:  Dixie-Gilchrist Levy Counties BOR #800076 Report a problem Dixie-Gilchrist Levy Counties BOR #800076 Report a problem | ||
Public tax history
Tax history is unavailable.
Monthly payment
Climate risks
Neighborhood: 32071
Nearby schools
Schools provided by the listing agent
- District: Suwannee
Source: Dixie-Gilchrist Levy Counties BOR. This data may not be complete. We recommend contacting the local school district to confirm school assignments for this home.
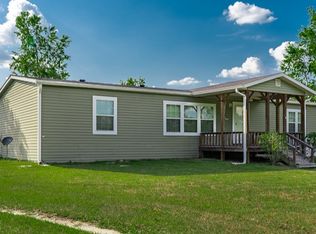
Similar homes
- $268,5003 bd2 ba1.5k sqft9367 254TH TERRACE, O'BRIEN, FL 32071For Sale

 MLS ID #GC544078, Lynda Granoff, POINTER PROPERTIES. Stellar MLS
 - $379,0003 bd2 ba1.3k sqft21633 73rd Rd, O'Brien, FL 32071For Sale
 MLS ID #132747, Jessica Robinson, UNITED COUNTRY DICKS REALTY. NFMLS
 - $379,0003 bd2 ba1.3k sqft21645 73rd Rd, O'Brien, FL 32071For Sale
 MLS ID #132748, Jessica Robinson, UNITED COUNTRY DICKS REALTY. NFMLS
 - $263,0003 bd2 ba1.4k sqft12190 208th St, O'Brien, FL 32071For Sale
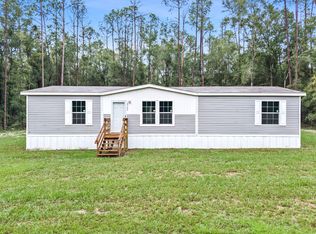 MLS ID #133600, Sondra Deaconescu, Georgia Florida Real Estate Services. NFMLS
 - $389,9004 bd2 ba1.9k sqft140 SW Spaulding Ct, Ft. White, FL 32038For Sale
 MLS ID #799797, Burgandy Arrington, LPT Realty LLC. Dixie-Gilchrist Levy Counties BOR
