Back on the Market! Welcome to this magnificent villa nestled in the quiet southwest corner of amenity-rich, award-winning Grand Palm. This nature-focused community has nature preserves sprinkled throughout. This beautifully landscaped property features a water view and a large side yard. The well-constructed villa features 2 bedrooms, 2 bathrooms, and a den. The kitchen features natural gas cooking, a stylish tile backsplash with under-cabinet lighting, gorgeous quartz counters, upgraded white cabinets, and a beautiful offset tile floor. It offers a versatile layout featuring 2 spacious bedrooms and a study/den which can be used for a home office or space for occasional guests. Enjoy your morning coffee in the front alcove or the screened lanai in the back where you might spot an osprey, blue heron, or egret fishing along the shore. You are just around the corner from the neighborhood pool which is exclusively for residents of this section of maintenance-assisted villas. (Leave the lawn mowing and trimming behind.) The pool also includes a hot tub and BBQ grill. You’ll enjoy the benefits of living in a community that offers 2 community pools, in addition to your neighborhood pool, a club house, fitness center, bocce and tennis courts, a dog park, volleyball, and 8 pickleball courts. For those who love the outdoors, step out your door to miles of walking and biking trails. You may see a bald eagle as you walk, bike, or kayak around Lookout Island. If angling is your pastime, the main lake has 2 fishing piers. And when you’re in the mood for a change of scene, historic Venice is just 6 miles away. It offers a charming blend of culture, dining, and entertainment, and has a small-town feel. In addition, Wellen Park is 2 miles away offering shopping, restaurants, and live music. Don’t miss your chance to own this exceptional villa in a community that truly has it all. Embrace the luxurious lifestyle, unparalleled amenities, and convenience of a prime and yet peaceful location. Your dream home awaits!
Sold for $437,500
$437,500
21657 AVON PARK COURT, VENICE, FL 34293
2beds
1,524sqft
Villa
Built in 2017
7,334 Square Feet Lot
$406,800 Zestimate®
$287/sqft
$3,070 Estimated rent
Home value
$406,800
$366,000 - $452,000
$3,070/mo
Zestimate® history
Owner options
List your home for rent
$3,070/mo
Rent Zestimate®
Find your next renter with Zillow Rental Manager. Plus, with online applications, you can quickly screen prospective tenants – for free.
$3,070/mo
Rent Zestimate®
Refinance and save
$3,209/mo
Est. payment
Refinancing to a lower rate could help reduce your monthly payments and save thousands over the life of the loan.
$3,209/mo
Est. payment
Explore your selling options
Work with a Zillow partner agent
Leverage their expertise and Zillow's premium Showcase listings to get your home seen by more buyers.
Get startedList with your own agent
Get your home in front of millions of buyers by listing it on Zillow.
Learn how to do itSell it yourself
Take full control of how buyers see your home on Zillow by listing For Sale by Owner (FSBO).
List your homeWhat's special
Spacious bedroomsEn-suite bathroomWater view lotLarger side yardGorgeous quartz countersFront and rear patiosWell-thought-out layout
Zillow last checked:
Listing updated:
Listed by:
Kim Wathen 941-445-1651,
KELLER WILLIAMS ISLAND LIFE REAL ESTATE 941-254-6467
Bought with:
Michele Gregoire, 3507784
BETTER HOMES AND GARDENS REAL ESTATE ATCHLEY PROPE
Source: Stellar MLS,MLS#: N6135193 Originating MLS: Venice
Originating MLS: Venice
Facts & features
Interior
Bedrooms & bathrooms
- Bedrooms: 2
- Bathrooms: 2
- Full bathrooms: 2
Primary bedroom
- Features: Walk-In Closet(s)
- Level: First
- Dimensions: 14.8x13.11
Bedroom 2
- Features: Walk-In Closet(s)
- Level: First
- Dimensions: 11.8x10.1
Den
- Level: First
- Dimensions: 10.9x11.2
Dining room
- Level: First
- Dimensions: 9.2x11.3
Great room
- Level: First
- Dimensions: 16.7x17.1
Kitchen
- Level: First
- Dimensions: 11.1x12.5
Heating
- Natural Gas
Cooling
- Central Air
Appliances
- Included: Dishwasher, Disposal, Dryer, Gas Water Heater, Microwave, Range, Refrigerator, Washer
- Laundry: Inside
Features
- Ceiling Fan(s), Coffered Ceiling(s), Crown Molding, High Ceilings, Kitchen/Family Room Combo, Living Room/Dining Room Combo, Open Floorplan, Stone Counters, Thermostat, Walk-In Closet(s)
- Flooring: Carpet, Ceramic Tile, Luxury Vinyl
- Doors: Sliding Doors
- Windows: Hurricane Shutters
- Has fireplace: No
Interior area
- Total structure area: 2,209
- Total interior livable area: 1,524 sqft
Property
Parking
- Total spaces: 2
- Parking features: Garage - Attached
- Attached garage spaces: 2
Features
- Levels: One
- Stories: 1
- Exterior features: Irrigation System, Lighting, Rain Gutters, Sidewalk
- Has view: Yes
- View description: Pond
- Has water view: Yes
- Water view: Pond
Lot
- Size: 7,334 Square Feet
Details
- Parcel number: 0758130006
- Zoning: SAPD
- Special conditions: None
Construction
Type & style
- Home type: SingleFamily
- Property subtype: Villa
Materials
- Block
- Foundation: Slab
- Roof: Tile
Condition
- New construction: No
- Year built: 2017
Utilities & green energy
- Sewer: Public Sewer
- Water: Canal/Lake For Irrigation, Public
- Utilities for property: BB/HS Internet Available, Cable Available, Electricity Connected, Natural Gas Connected, Public, Sewer Connected, Sprinkler Recycled, Underground Utilities, Water Connected
Community & HOA
Community
- Features: Deed Restrictions, Dog Park, Fitness Center, Gated Community - No Guard, Golf Carts OK, Irrigation-Reclaimed Water, Park, Playground, Pool, Sidewalks, Wheelchair Access
- Pet fee: $0 monthly
- Subdivision: GRAND PALM PH 3AA
HOA
- Has HOA: Yes
- Amenities included: Basketball Court, Clubhouse, Fence Restrictions, Fitness Center, Gated, Park, Pickleball Court(s), Playground, Pool, Spa/Hot Tub, Tennis Court(s), Wheelchair Access
- Services included: 24-Hour Guard, Common Area Taxes, Community Pool, Maintenance Grounds, Manager, Pool Maintenance, Recreational Facilities
- HOA fee: $357 monthly
- HOA name: Access Management
- HOA phone: 813-607-2220
- Second HOA name: CastleGroup
- Second HOA phone: 941-278-8738
Location
- Region: Venice
Financial & listing details
- Price per square foot: $287/sqft
- Tax assessed value: $360,800
- Annual tax amount: $3,986
- Date on market: 11/8/2024
- Cumulative days on market: 53 days
- Ownership: Fee Simple
- Total actual rent: 0
- Electric utility on property: Yes
- Road surface type: Paved
Price history
| Date | Event | Price |
|---|---|---|
| 2/7/2025 | Sold | $437,500-3.8%$287/sqft |
Source:  Stellar MLS #N6135193 Report a problem Stellar MLS #N6135193 Report a problem | ||
| 1/11/2025 | Pending sale | $454,999$299/sqft |
Source: Stellar MLS #N6135193 Report a problem | ||
| 1/7/2025 | Price change | $454,999-1.1%$299/sqft |
Source: Stellar MLS #N6135193 Report a problem | ||
| 1/3/2025 | Listed for sale | $459,999$302/sqft |
Source: Stellar MLS #N6135193 Report a problem | ||
| 12/24/2024 | Pending sale | $459,999$302/sqft |
Source: Stellar MLS #N6135193 Report a problem | ||
| 12/2/2024 | Price change | $459,999-2.1%$302/sqft |
Source: Stellar MLS #N6135193 Report a problem | ||
| 11/8/2024 | Listed for sale | $470,000+49.2%$308/sqft |
Source: Stellar MLS #N6135193 Report a problem | ||
| 1/5/2018 | Sold | $315,086$207/sqft |
Source: Public Record Report a problem | ||
Public tax history
| Year | Property taxes | Tax assessment |
|---|---|---|
| 2025 | $4,245 +3.6% | $288,913 +2.9% |
| 2024 | $4,098 +2.8% | $280,771 +3% |
| 2023 | $3,986 +5.7% | $272,593 +3% |
| 2022 | $3,772 +0.4% | $264,653 +3% |
| 2021 | $3,757 -0.1% | $256,945 +1.4% |
| 2020 | $3,760 +3.1% | $253,397 +2.3% |
| 2019 | $3,645 | $247,700 +0.9% |
| 2018 | $3,645 -10.1% | $245,400 +271.3% |
| 2017 | $4,056 | $66,100 |
Find assessor info on the county website
Neighborhood: 34293
Nearby homes
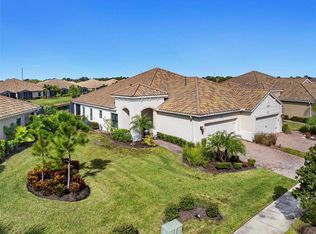
- $470,0002 bd2 ba1.4k sqft21653 Avon Park Ct, Venice, FL 34293Sold
- $387,8002 bd2 ba1.5k sqft21661 Avon Park Ct, Venice, FL 34293Off Market
- $415,0002 bd2 ba1.5k sqft21649 Avon Park Ct, Venice, FL 34293Sold
- $384,0002 bd2 ba1.5k sqft11560 Okaloosa Dr, Venice, FL 34293Sold

- $376,1002 bd2 ba1.5k sqft21645 Avon Park Ct, Venice, FL 34293Off Market
- $383,6002 bd2 ba1.4k sqft11556 Okaloosa Dr, Venice, FL 34293Off Market
- $378,7002 bd2 ba1.5k sqft21648 Avon Park Ct, Venice, FL 34293Off Market
- $388,2002 bd2 ba1.4k sqft21656 Avon Park Ct, Venice, FL 34293Off Market
Nearby schools
GreatSchools rating
- 9/10Taylor Ranch Elementary SchoolGrades: PK-5Distance: 1.6 mi
- 7/10Venice Middle SchoolGrades: 6-8Distance: 0.8 mi
- 7/10Venice Senior High SchoolGrades: 9-12Distance: 6 mi
Schools provided by the listing agent
- Elementary: Taylor Ranch Elementary
- Middle: Venice Area Middle
- High: Venice Senior High
Source: Stellar MLS. This data may not be complete. We recommend contacting the local school district to confirm school assignments for this home.
Get a cash offer in 3 minutes
Find out how much your home could sell for in as little as 3 minutes with a no-obligation cash offer.
Estimated market value
$406,800
Get a cash offer in 3 minutes
Find out how much your home could sell for in as little as 3 minutes with a no-obligation cash offer.
Estimated market value
$406,800
- Florida
- Sarasota County
- Venice
- 34293
- 21657 AVON PARK COURT
Nearby cities
Nearby neighborhoods
Nearby zip codes
Other Venice Topics
