Skip main navigation
Sold for $744,500
  • $744,500

    21658 E Tallkid Avenue, Parker, CO 80138

    4beds
    3,517sqft
    Single Family Residence
    Built in 2011
    5,750 Square Feet Lot
    $734,300 Zestimate®
    $212/sqft
    $3,799 Estimated rent

    Home value

    $734,300

    $698,000 - $771,000

    $3,799/mo

    Zestimate® history
    Loading
    Loading...

    Owner options

    List your home for rent

    $3,799/mo

    Rent Zestimate®

    Find your next renter with Zillow Rental Manager. Plus, with online applications, you can quickly screen prospective tenants – for free.

    Learn more

    $3,799/mo

    Rent Zestimate®

    Refinance and save

    $4,520/mo

    Est. payment

    Refinancing to a lower rate could help reduce your monthly payments and save thousands over the life of the loan.

    See today's rates

    $4,520/mo

    Est. payment

    Explore your selling options

    Work with a Zillow partner agent

    Leverage their expertise and Zillow's premium Showcase listings to get your home seen by more buyers.

    Get started

    List with your own agent

    Get your home in front of millions of buyers by listing it on Zillow.

    Learn how to do it

    Sell it yourself

    Take full control of how buyers see your home on Zillow by listing For Sale by Owner (FSBO).

    List your home

    What's special

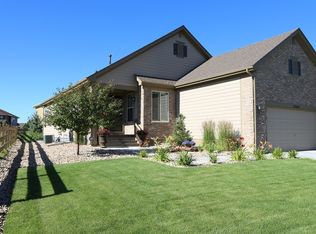
    OPEN HOUSE: SUNDAY 6/29, 1:00 PM - 4:00 PM. Welcome to this beautifully updated home in the highly sought-after Idyllwilde community! Over the past three years, this residence has undergone a complete transformation, featuring commercial-grade luxury vinyl plank flooring throughout, custom wood plantation shutters, stylish iron railing, upgraded kitchen and bathrooms, 4-inch baseboards, and fresh interior paint. The main level offers a spacious bedroom and a full bath—ideal for guests or multigenerational living. A formal dining room provides flexible space that can also serve as a cozy sitting area. The impressive two-story great room is filled with natural light and showcases a double-sided gas fireplace, perfect for relaxing or entertaining. The modernized kitchen is a chef’s dream, complete with a large island, granite countertops, stainless steel appliances, and direct access to a generous deck. Upstairs, the luxurious primary suite features an updated 5-piece bath with frameless glass shower, a freestanding tub, and elegant Turkish limestone flooring. Two additional bedrooms, each with their own private bathrooms, ensure comfort and privacy for family or guests. A quiet home office with French doors provides the perfect remote work space. The basement includes a soundproof music studio and plenty of unfinished space ready for storage or future expansion. Living in Idyllwilde means enjoying unmatched community amenities: scenic trails with stunning mountain views, multiple parks, a top-rated pool, fitness center, clubhouse, and the beloved Fika Coffee House—a favorite local gathering spot. With middle and high schools within walking distance and convenient bus service to the elementary school, this location truly has it all. Don't miss your chance to experience this exceptional home—schedule your showing today!

    Zillow last checked:

    Listing updated:

    Listed by:

    Courtney Murphy 720-476-0370 cmurphyre@gmail.com,

    Realty One Group Platinum Elite

    Bought with:

    Corey Martin, 40035378

    Keller Williams DTC

    Source: REcolorado as distributed by MLS GRID,MLS#: 8731479MLS Logo

    Facts & features

    Interior

    Bedrooms & bathrooms
    • Bedrooms: 4
    • Bathrooms: 4
    • Full bathrooms: 3
    • 3/4 bathrooms: 1
    • Main level bathrooms: 1
    • Main level bedrooms: 1
    Primary bedroom
    • Level: Upper
    Bedroom
    • Level: Main
    Bedroom
    • Level: Upper
    Bedroom
    • Description: Ensuite Bathroom
    • Level: Upper
    Primary bathroom
    • Description: Remodeled 5 Piece Bathroom
    • Level: Upper
    Bathroom
    • Level: Main
    Bathroom
    • Level: Upper
    Bathroom
    • Level: Upper
    Bonus room
    • Description: Sitting Room Or Formal Dining
    • Level: Main
    Bonus room
    • Description: Music Studio
    • Level: Basement
    Dining room
    • Level: Main
    Great room
    • Description: 2-Story Great Room With Double Sided Fireplace
    • Level: Main
    Kitchen
    • Description: All Appliances Included
    • Level: Main
    Laundry
    • Description: Washer And Dryer Included
    • Level: Main
    Office
    • Description: French Doors
    • Level: Upper
    Heating
    • Forced Air
    Cooling
    • Attic Fan, Central Air
    Appliances
    • Included: Dishwasher, Disposal, Dryer, Gas Water Heater, Humidifier, Microwave, Range, Refrigerator, Washer
    Features
    • Ceiling Fan(s), Five Piece Bath, Granite Counters, High Speed Internet, Kitchen Island, Open Floorplan, Pantry, Primary Suite, Smart Thermostat, Walk-In Closet(s)
    • Flooring: Tile, Vinyl
    • Windows: Double Pane Windows
    • Basement: Bath/Stubbed,Cellar,Partial,Sump Pump
    • Number of fireplaces: 1
    • Fireplace features: Gas, Great Room
    Interior area
    • Total structure area: 3,517
    • Total interior livable area: 3,517 sqft
    • Finished area above ground: 2,625
    • Finished area below ground: 136

    Property

    Parking
    • Total spaces: 3
    • Parking features: Concrete, Tandem
    • Attached garage spaces: 3
    Features
    • Levels: Two
    • Stories: 2
    • Patio & porch: Deck, Front Porch
    • Exterior features: Private Yard
    • Has spa: Yes
    • Spa features: Spa/Hot Tub, Heated
    Lot
    • Size: 5,750 Square Feet
    • Features: Irrigated, Master Planned, Sprinklers In Front, Sprinklers In Rear
    Details
    • Parcel number: R0477364
    • Special conditions: Standard

    Construction

    Type & style
    • Home type: SingleFamily
    • Architectural style: Traditional
    • Property subtype: Single Family Residence
    Materials
    • Frame
    • Foundation: Structural
    • Roof: Composition
    Condition
    • Updated/Remodeled
    • Year built: 2011

    Utilities & green energy

    • Electric: 220 Volts in Garage
    • Sewer: Public Sewer
    • Water: Public

    Community & HOA

    Community
    • Security: Carbon Monoxide Detector(s), Security System, Smoke Detector(s), Video Doorbell
    • Subdivision: Idyllwilde/Reata North
    HOA
    • Has HOA: Yes
    • Amenities included: Clubhouse, Fitness Center, Park, Playground, Pool, Trail(s)
    • Services included: Recycling, Trash
    • HOA fee: $138 monthly
    • HOA name: Idyllwide Master
    • HOA phone: 303-409-6000
    Location
    • Region: Parker

    Financial & listing details

    • Price per square foot: $212/sqft
    • Tax assessed value: $685,831
    • Annual tax amount: $4,417
    • Date on market: 5/29/2025
    • Listing terms: Cash,Conventional,FHA,VA Loan
    • Exclusions: Seller's Personal Property, Water Softner, Tyent Water System, Two Potted Trees In Backyard, Freezer In Garage, Satellite Dish, Attached Magnifying Mirrors In Both Ensuite Bathrooms, Hot Tub Is Negotiable
    • Ownership: Individual
    • Road surface type: Paved

    Price history

    DateEventPrice
    7/22/2025Sold$744,500-1.9%$212/sqft
    Source: REcolorado as distributed by MLS GRID #8731479 Report a problem
    6/30/2025Pending sale$759,000$216/sqft
    Source: REcolorado as distributed by MLS GRID #8731479 Report a problem
    6/24/2025Price change$759,000-0.8%$216/sqft
    Source: REcolorado as distributed by MLS GRID #8731479 Report a problem
    6/16/2025Price change$765,000-1.3%$218/sqft
    Source: REcolorado as distributed by MLS GRID #8731479 Report a problem
    5/29/2025Listed for sale$775,000+115.3%$220/sqft
    Source: REcolorado as distributed by MLS GRID #8731479 Report a problem
    3/18/2014Sold$360,000-1.4%$102/sqft
    Source: Public Record Report a problem
    1/24/2014Listed for sale$365,000+7.4%$104/sqft
    Source: Kentwood Real Estate #5970837 Report a problem
    4/3/2012Sold$340,000-2.8%$97/sqft
    Source: Public Record Report a problem
    1/3/2012Price change$349,900+2.9%$99/sqft
    Source: Steve Jacobson Group-Metro Brokers #993181 Report a problem
    9/2/2011Price change$339,900+0.3%$97/sqft
    Source: Steve Jacobson Group-Metro Brokers #993181 Report a problem
    8/4/2011Price change$339,000-3.1%$96/sqft
    Source: Steve Jacobson Group-Metro Brokers #993181 Report a problem
    7/16/2011Listed for sale$350,008$100/sqft
    Source: Steve Jacobson Group-Metro Brokers #993181 Report a problem

    Public tax history

    YearProperty taxesTax assessment
    2025$4,417 -1%$42,860 -10.4%
    2024$4,463 +32.2%$47,820 -1%
    2023$3,376 -6.6%$48,290 +45.1%
    2022$3,615 $33,280 -2.8%
    2021-- $34,240
    2020$3,750 +4.5%$34,240
    2019$3,589 0%$34,240 +11%
    2018$3,589 +5%$30,840
    2017$3,417 +89.1%$30,840 +3.6%
    2016$1,807 -1.3%$29,770
    2015$1,830 +4.8%$29,770 +13.9%
    2014$1,747 $26,140
    2013-- $26,140
    Find assessor info on the county website

    Neighborhood: Reata North

    Nearby schools

    GreatSchools rating
    Schools provided by the listing agent
    • Elementary: Pioneer
    • Middle: Cimarron
    • High: Legend
    • District: Douglas RE-1

    Source: REcolorado as distributed by MLS GRID. This data may not be complete. We recommend contacting the local school district to confirm school assignments for this home.

    Get a cash offer in 3 minutes
    Find out how much your home could sell for in as little as 3 minutes with a no-obligation cash offer.
    Estimated market value
    $734,300
    Get a cash offer in 3 minutes
    Find out how much your home could sell for in as little as 3 minutes with a no-obligation cash offer.
    Estimated market value
    $734,300