One or more photo(s) has been virtually staged, AI generated or rendered. Introducing a new way to live. Welcome to the Waterfront village where you can relax and unwind and relearn the fine art of enjoying life! It is definitely worth your time to take a look at this truly unique community located only 4 miles from downtown Naples and bordered by Rock Creek canal. Some of the features here are: Private boat docks, botanical gardens, winding nature paths, travertine tiled pool/spa decks, close to the Gordon River Greenway and Naples Bay. This newly updated 3 bedroom 2 bath condo is simply GORGEOUS! Starting from the beautiful entry stairway with new flooring throughout to the soaring 30 foot ceilings. The spacious interior with open floor plan shows off the custom designed kitchen, Island bar, large dining & living room and roomy interior. Attached 1 car garage and pet friendly too. Must see to appreciate!! This is a very special place to call home! Something for everyone but not for everybody. Find out if its for you!
For sale
$529,000
2166 Anchorage LN #C, NAPLES, FL 34104
3beds
1,974sqft
Condominium
Built in 1991
-- sqft lot
$-- Zestimate®
$268/sqft
$1,075/mo HOA
What's special
Private boat docksIsland barCustom designed kitchenRoomy interiorBotanical gardensWinding nature paths
- 20 days
- 518
- 53
Likely to sell faster than
Zillow last checked:
Listing updated:
Listed by:
Carolyn Quistberg, PA 239-777-3454,
Premiere Plus Realty Company
Source: SWFLMLS,MLS#: 226036260 Originating MLS: Naples
Facts & features
Interior
Bedrooms & bathrooms
- Bedrooms: 3
- Bathrooms: 2
- Full bathrooms: 2
Rooms
- Room types: Den - Study, Florida Room, Great Room, Guest Bath, Guest Room, Open Porch/Lanai, 3 Bed
Primary bedroom
- Dimensions: 14 x 12
Bedroom
- Dimensions: 12 x 11
Bedroom
- Dimensions: 12 x 11
Dining room
- Dimensions: 15 x 10
Family room
- Dimensions: 13 x 13
Kitchen
- Dimensions: 15 x 10
Other
- Dimensions: 14 x 10
Living room
- Dimensions: 14 x 14
Heating
- Central
Cooling
- Ceiling Fan(s), Central Air, Exhaust Fan
Appliances
- Included: Electric Cooktop, Dishwasher, Disposal, Microwave, Range, Refrigerator/Icemaker, Self Cleaning Oven, Wine Cooler
- Laundry: Washer/Dryer Hookup, Inside
Features
- Bar, Built-In Cabinets, Closet Cabinets, Foyer, Smoke Detectors, Volume Ceiling, Walk-In Closet(s), Wet Bar, Window Coverings, Den - Study, Florida Room, Great Room, Guest Bath, Guest Room, Laundry in Residence, Open Porch/Lanai
- Flooring: Laminate, Tile, Vinyl
- Doors: Impact Resistant Doors
- Windows: Skylight(s), Window Coverings, Impact Resistant Windows, Shutters Electric
- Has fireplace: No
Interior area
- Total structure area: 1,974
- Total interior livable area: 1,974 sqft
Video & virtual tour
Property
Parking
- Total spaces: 1
- Parking features: Assigned, Common, Driveway, Guest, Paved, Attached
- Attached garage spaces: 1
- Has uncovered spaces: Yes
Features
- Levels: Two,Multi/Split
- Stories: 1
- Patio & porch: Deck, Patio, Open Porch/Lanai
- Exterior features: Boat Slip, Dock, Storage, Elec Avail at dock, Water Avail at Dock
- Pool features: Community
- Spa features: Community
- Has view: Yes
- View description: Lake, Landscaped Area, Mangroves, Pond, Preserve, Water Feature, Trees/Woods
- Has water view: Yes
- Water view: Lake,Pond,Water Feature
- Waterfront features: Canal Front, Creek, Intersecting Canal, Navigable Water, River Front
Lot
- Features: Across From Waterfront, Regular
Details
- Additional structures: Cabana, Storage
- Parcel number: 81195000060
Construction
Type & style
- Home type: Condo
- Architectural style: Contemporary
- Property subtype: Condominium
Materials
- Block, Stucco
- Foundation: Concrete Block
- Roof: Built-Up,Tile
Condition
- New construction: No
- Year built: 1991
Utilities & green energy
- Water: Central
Community & HOA
Community
- Features: Clubhouse, Pool, Fishing, Sidewalks, Street Lights, Boating, Non-Gated
- Security: Smoke Detector(s)
- Subdivision: WATERFRONT IN NAPLES
HOA
- Has HOA: No
- Amenities included: Barbecue, Bike Storage, Cabana, Clubhouse, Community Boat Dock, Community Gulf Boat Access, Pool, Fish Cleaning Station, Fishing Pier, Internet Access, Library, Sidewalk, Streetlight, Underground Utility
- HOA fee: $12,900 annually
Location
- Region: Naples
Financial & listing details
- Price per square foot: $268/sqft
- Tax assessed value: $389,138
- Annual tax amount: $2,381
- Date on market: 10/15/2026
- Lease term: Buyer Finance/Cash,Buyer Pays Title
- Road surface type: Paved
Estimated market value
Not available
Estimated sales range
Not available
Not available
Price history
| Date | Event | Price |
|---|---|---|
| 10/15/2026 | Listed for sale | $529,000+122.7%$268/sqft |
Source:  SWFLMLS #226036260 Report a problem | ||
| 12/29/2020 | Sold | $237,500$120/sqft |
Source: Public Record Report a problem | ||
Public tax history
| Year | Property taxes | Tax assessment |
|---|---|---|
| 2025 | $2,381 +6.8% | $242,066 +2.9% |
| 2024 | $2,229 +14.5% | $235,244 +3% |
| 2023 | $1,947 -2.4% | $228,392 +3% |
| 2022 | $1,994 -0.8% | $221,740 +3% |
| 2021 | $2,009 +34.3% | $215,282 +25.7% |
| 2020 | $1,496 +2.2% | $171,229 +2.3% |
| 2019 | $1,464 +2.7% | $167,379 +1.9% |
| 2018 | $1,425 -13% | $164,258 +2.1% |
| 2017 | $1,639 +2% | $160,880 +2.1% |
| 2016 | $1,606 +3% | $157,571 +0.7% |
| 2015 | $1,559 -0.6% | $156,476 +48.7% |
| 2014 | $1,568 +14.4% | $105,234 +2.2% |
| 2013 | $1,371 +1.3% | $102,940 +2.5% |
| 2012 | $1,353 +4.7% | $100,383 +4.6% |
| 2011 | $1,292 +7.8% | $96,003 +2.3% |
| 2010 | $1,198 +7.3% | $93,845 +4.2% |
| 2009 | $1,117 | $90,063 -35.6% |
| 2008 | $1,117 -16.5% | $139,923 +3% |
| 2007 | $1,337 -2.3% | $135,848 +2.5% |
| 2006 | $1,369 | $132,535 +3% |
| 2005 | $1,369 -30.7% | $128,675 -25.8% |
| 2004 | $1,975 +48.5% | $173,375 +41.4% |
| 2003 | $1,330 +1.7% | $122,598 +2.4% |
| 2002 | $1,307 -50% | $119,725 +1.6% |
| 2001 | $2,612 +103.1% | $117,840 |
| 2000 | $1,286 | -- |
Find assessor info on the county website
Monthly payment
Est. payment
Payment breakdown
Explore the cost of this home by adjusting the details. Changes won't be saved.Climate risks
Neighborhood: 34104
- $415,0002 bd2 ba1.5k sqft2166 Anchorage Ln APT A, Naples, FL 34104Sold
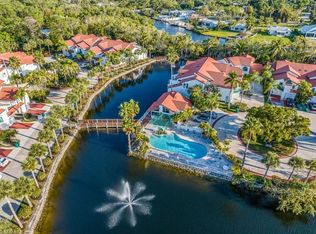
- $552,4003 bd2 ba1.9k sqft2166 Anchorage Ln APT D, Naples, FL 34104Off Market

- $359,1002 bd2 ba1.5k sqft2182 Anchorage Ln APT A, Naples, FL 34104Off Market

- $409,200-- bd-- ba1.5k sqft2190 Anchorage Ln APT B, Naples, FL 34104Off Market

Similar homes
- $579,0003 bd3 ba1.4k sqft1390 Delmar LN, NAPLES, FL 34104For Sale
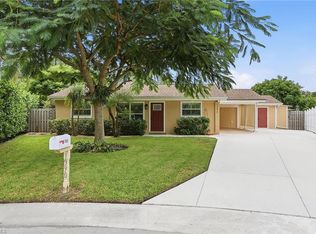
 MLS ID #226036326, Zach Dreier, Premier Sotheby's Int'l Realty. SWFLMLS
- $475,0002 bd1 ba1.2k sqft3880 Estey AVE, NAPLES, FL 34104For Sale
 MLS ID #226039221, Shannon Maher-Sykora, Compass Florida LLC. SWFLMLS
- $559,0004 bd3 ba1.7k sqft3489 Seagrape AVE, NAPLES, FL 34104For Sale
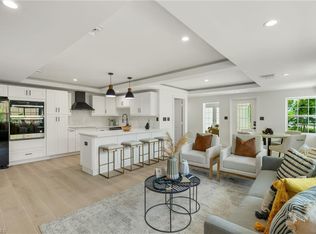 MLS ID #226037573, Lacey Young, Downing Frye Realty Inc.. SWFLMLS
- $479,0004 bd2 ba1.8k sqft883 Coconut CIR E, NAPLES, FL 34104For Sale
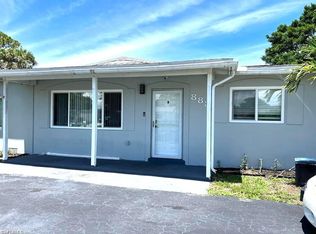 MLS ID #226038457, Mauricio Cifuentes, A Plus Realty. SWFLMLS
- $475,0004 bd2 ba1.1k sqft1363 Brookside DR, NAPLES, FL 34104For SaleMLS ID #226036092, Steve Bacardi, LLC, Coldwell Banker Realty. SWFLMLS
- $599,9003 bd2 ba2k sqft2490 Outrigger LN, NAPLES, FL 34104For SaleMLS ID #226029204, Amy Ashby, VIP Realty Group, Inc.. SWFLMLS
- $584,9003 bd2 ba1.5k sqft4620 Parrot AVE, NAPLES, FL 34104For SaleMLS ID #226035521, Ben Morris, Premiere Plus Realty Company. SWFLMLS
- $599,0004 bd2 ba1.2k sqft1303 Delmar LN, NAPLES, FL 34104For SaleMLS ID #226031972, Alex Gomez, Brodersen LLC. SWFLMLS
- $599,0003 bd2 ba1.5k sqft2499 River Reach DR, NAPLES, FL 34104For SaleMLS ID #226021130, Lyubov Zagorodniy, Berkshire Hathaway FL Realty. SWFLMLS
- $685,0003 bd2 ba2k sqft2346 River Reach DR, NAPLES, FL 34104For SaleMLS ID #226038418, Renee Hahn, Alfred Robbins Realty Group. SWFLMLS
- $649,0003 bd2 ba1.2k sqft1200 Blue Point AVE #A2, NAPLES, FL 34102For SaleMLS ID #226038514, Maria Eaton, Compass Florida LLC. SWFLMLS
- $559,0002 bd2 ba1k sqft1100 8th AVE S #205A, NAPLES, FL 34102For SaleMLS ID #226029976, Rich Kasparian, Century 21 AllPoints Realty. SWFLMLS
- $445,0002 bd2 ba1.7k sqft918 Cardinal ST, NAPLES, FL 34104For SaleMLS ID #226034683, Elina Maranz, Naples Vibe Realty, LLC. SWFLMLS
- $439,0003 bd2 ba1.2k sqft4639 Robin Ave, Naples, FL 34104For Sale
 MLS ID #2026019032, Denise Chambre, KW Florida Living. Florida Gulf Coast MLS
- $750,0003 bd2 ba1.3k sqft2140 Harbor LN, NAPLES, FL 34104For SaleMLS ID #226037621, Jari Philson, Real Broker, LLC. SWFLMLS
- $475,0002 bd2 ba1k sqft900 8th AVE S #102, NAPLES, FL 34102For SaleMLS ID #226037127, Elizabeth Hoffmann, Bonnycastle Realty. SWFLMLS
- $549,0002 bd2 ba1.4k sqft3554 HALDEMAN CREEK DR #111, NAPLES, FL 34112For SaleMLS ID #226032840, Kimberly Alvord, John R Wood Properties. SWFLMLS
- $575,0004 bd2 ba2k sqft108 Payne CT, NAPLES, FL 34112For SaleMLS ID #226038231, Nick Ummarino, Realty One Group MVP. SWFLMLS
- $550,0004 bd3 ba1.3k sqft533 Landmark DR, NAPLES, FL 34112For SaleMLS ID #226035641, Kelly Maguire, Downing Frye Realty Inc.. SWFLMLS
