Skip main navigation
Closed
  • Listing Provided by: Compass Realty Group
    Bought with: Platinum Realty of St. Louis
    Price Unknown

    2166 Bantry Ct, Chesterfield, MO 63017

    3beds
    1,956sqft
    Condominium
    Built in 1970
    -- sqft lot
    $308,500 Zestimate®
    $--/sqft
    $2,478 Estimated rent

    Home value

    $308,500

    $293,000 - $324,000

    $2,478/mo

    Zestimate® history
    Loading
    Loading...

    Owner options

    List your home for rent

    $2,478/mo

    Rent Zestimate®

    Find your next renter with Zillow Rental Manager. Plus, with online applications, you can quickly screen prospective tenants – for free.

    Learn more

    $2,478/mo

    Rent Zestimate®

    Refinance and save

    $575/mo

    Est. payment

    Refinancing to a lower rate could help reduce your monthly payments and save thousands over the life of the loan.

    See today's rates

    $575/mo

    Est. payment

    Explore your selling options

    Work with a Zillow partner agent

    Leverage their expertise and Zillow's premium Showcase listings to get your home seen by more buyers.

    Get started

    List with your own agent

    Get your home in front of millions of buyers by listing it on Zillow.

    Learn how to do it

    Sell it yourself

    Take full control of how buyers see your home on Zillow by listing For Sale by Owner (FSBO).

    List your home

    What's special

    Fully fenced yardQuartz countersOversized primary suiteFinished llPrivate cul de sacCustom-tile showerSpa-worthy bath
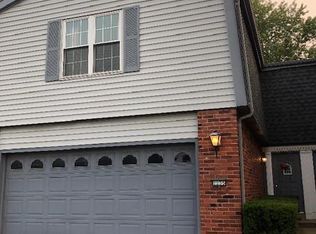
    Welcome to this beautifully renovated townhome that has it all style, comfort & a location you’ll love. Step inside to bright, open living spaces filled w/thoughtful updates from fresh paint, new LVP flooring, vaulted ceilings & on-trend fixtures. The sun filled living rm opens seamlessly to your private deck, creating an easy flow between indoor comfort & outdoor relaxation. Just beyond, the dining area wows w/soaring ceiling & statement chandelier. The gourmet kitchen is a total showstopper w/custom cabs, quartz counters, stainless appliances & a charming wainscoted ceiling whether cooking a weeknight meal or hosting friends, this space impresses. Upstairs, the oversized primary suite feels like a retreat w/2 walk-in closets & a spa-worthy bath featuring dual sink vanity & gorgeous custom-tile shower. Two additional bedrms & an stylishly updated hall bath give flexibility for family, guests, or office. The finished LL adds even more space to spread out perfect for movie nights, game days, or simply relaxing w/ a slider that opens to a fully fenced yard ideal for pets or play. What really sets this home apart is where its tucked on a private cul de sac with plenty of guest parking, so everyone feels welcome. When you’re ready to head out, you’ll love the unbeatable convenience of being minutes from Hwys 141/40, top restaurants, shopping & essentials. The best of both worlds: a peaceful setting w/quick access to everything you need. This is one you’ll be excited to call home.

    Zillow last checked:

    Listing updated:

    Listing Provided by:

    Laura J Sanders 314-605-2581,

    Compass Realty Group

    Bought with:

    Gigi T Mudd, 2004027267

    Platinum Realty of St. Louis

    Source: MARIS,MLS#: 25064639MLS LogoOriginating MLS: St. Louis Association of REALTORS

    Facts & features

    Interior

    Bedrooms & bathrooms
    • Bedrooms: 3
    • Bathrooms: 3
    • Full bathrooms: 2
    • 1/2 bathrooms: 1
    • Main level bathrooms: 1
    Primary bedroom
    • Features: Floor Covering: Carpeting
    • Level: Upper
    • Area: 273
    • Dimensions: 21x13
    Bedroom 2
    • Features: Floor Covering: Carpeting
    • Level: Upper
    • Area: 144
    • Dimensions: 12x12
    Bedroom 3
    • Features: Floor Covering: Carpeting
    • Level: Upper
    • Area: 154
    • Dimensions: 14x11
    Dining room
    • Features: Floor Covering: Luxury Vinyl Plank
    • Level: Main
    • Area: 120
    • Dimensions: 12x10
    Kitchen
    • Features: Floor Covering: Luxury Vinyl Plank
    • Level: Main
    • Area: 132
    • Dimensions: 12x11
    Living room
    • Features: Floor Covering: Luxury Vinyl Plank
    • Level: Main
    • Area: 325
    • Dimensions: 25x13
    Recreation room
    • Features: Floor Covering: Luxury Vinyl Plank
    • Level: Lower
    • Area: 336
    • Dimensions: 28x12
    Heating
    • Forced Air, Natural Gas
    Cooling
    • Central Air, Electric
    Appliances
    • Included: Dishwasher, Disposal, Microwave, Gas Oven, Gas Range, Water Heater
    • Laundry: In Basement, Sink
    Features
    • Ceiling Fan(s), Chandelier, Custom Cabinetry, Double Vanity, Eat-in Kitchen, Kitchen/Dining Room Combo, Recessed Lighting, Separate Shower, Shower, Solid Surface Countertop(s), Tub, Vaulted Ceiling(s), Walk-In Closet(s)
    • Flooring: Carpet, Ceramic Tile, Luxury Vinyl
    • Doors: Sliding Doors
    • Basement: Partially Finished,Walk-Out Access
    • Number of fireplaces: 1
    • Fireplace features: Basement, Gas
    Interior area
    • Total structure area: 1,956
    • Total interior livable area: 1,956 sqft
    • Finished area above ground: 1,620
    • Finished area below ground: 336

    Property

    Parking
    • Total spaces: 2
    • Parking features: Attached, Garage
    • Attached garage spaces: 2
    Features
    • Levels: Two
    • Patio & porch: Deck, Patio
    • Exterior features: Balcony, Private Yard
    • Fencing: Back Yard,Full,Privacy,Wood
    Lot
    • Size: 6,272 sqft
    • Features: Back Yard, Corner Lot, Gentle Sloping, Private
    Details
    • Parcel number: 20R330524
    • Special conditions: Standard

    Construction

    Type & style
    • Home type: Condo
    • Architectural style: Traditional
    • Property subtype: Condominium
    Materials
    • Brick, Vinyl Siding
    Condition
    • Updated/Remodeled
    • New construction: No
    • Year built: 1970

    Utilities & green energy

    • Electric: Ameren
    • Sewer: Public Sewer
    • Water: Public
    • Utilities for property: Electricity Connected, Natural Gas Connected, Sewer Connected, Water Connected

    Community & neighborhood

    Location
    • Region: Chesterfield
    • Subdivision: Parkway Twnhs At Village Green

    HOA & financial

    HOA
    • Has HOA: Yes
    • HOA fee: $575 monthly
    • Amenities included: None
    • Services included: Maintenance Grounds, Sewer, Snow Removal, Trash, Water
    • Association name: Parkway Townhomes At Village Green

    Other

    Other facts
    • Listing terms: Cash,Conventional,VA Loan
    • Ownership: Private
    • Road surface type: Asphalt

    Price history

    DateEventPrice
    11/7/2025Sold--
    Source: MARIS #25064639 Report a problem
    10/7/2025Pending sale$299,900$153/sqft
    Source: MARIS #25064639 Report a problem
    10/1/2025Price change$299,900-4.5%$153/sqft
    Source: MARIS #25064639 Report a problem
    9/20/2025Listed for sale$314,000$161/sqft
    Source: MARIS #25064639 Report a problem
    8/7/2025Sold--
    Source: Public Record Report a problem
    5/14/2012Sold--
    Source: MARIS #12014475 Report a problem
    12/19/2005Sold--
    Source: Public Record Report a problem
    5/18/2005Sold--
    Source: Public Record Report a problem

    Public tax history

    YearProperty taxesTax assessment
    2025$3,268 +22.4%$52,100 +29.8%
    2024$2,670 +4.2%$40,150
    2023$2,561 +15.3%$40,150 +26.9%
    2022$2,222 +0.4%$31,650
    2021$2,213 +4.1%$31,650 +8.4%
    2020$2,126 +6%$29,190
    2019$2,006 $29,190 +11.9%
    2018$2,006 $26,090
    2017$2,006 +2.8%$26,090 +1.1%
    2016$1,952 -3.8%$25,800
    2015$2,030 $25,800 +0.4%
    2014$2,030 +2.4%$25,690
    2013$1,982 $25,690 -8.6%
    2012-- $28,100
    2011-- $28,100 +3.7%
    2010$1,826 +4.7%$27,100
    2009$1,744 -13.4%$27,100 -16%
    2008$2,014 +14.6%$32,250
    2007$1,758 $32,250 +20.6%
    2006$1,758 -0.6%$26,750
    2005$1,769 +10.7%$26,750 +9.1%
    2003$1,598 +0.8%$24,510 +4.7%
    2002$1,585 +31.5%$23,410
    2001$1,205 $23,410

    Find assessor info on the county website

    Neighborhood: 63017

    Nearby schools

    GreatSchools rating
    Schools provided by the listing agent
    • Elementary: Henry Elem.
    • Middle: West Middle
    • High: Parkway West High

    Source: MARIS. This data may not be complete. We recommend contacting the local school district to confirm school assignments for this home.

    Get a cash offer in 3 minutes
    Find out how much your home could sell for in as little as 3 minutes with a no-obligation cash offer.
    Estimated market value
    $308,500
    Get a cash offer in 3 minutes
    Find out how much your home could sell for in as little as 3 minutes with a no-obligation cash offer.
    Estimated market value
    $308,500