Discover your next Orlando home in the desirable Beacon Park community! This charming 3-bedroom, 2-bathroom residence features an inviting open floor plan that flows seamlessly from the living/dining room combo to the spacious kitchen, complete with a breakfast bar and adjacent family room. The primary bedroom and bathroom are thoughtfully positioned across from the other two bedrooms and full bath, offering privacy for everyone. Enjoy sliding glass doors that lead to a covered patio, overlooking a fully fenced backyard adorned with mature fruit trees. With a convenient location just 2 miles from local shopping centers, 5 miles to Lake Nona and Medical City, and 20 miles from both Walt Disney World and Universal Orlando, this home is perfectly situated for both fun and convenience. Take advantage of scenic walking paths, open parks, a playground, and a community pool, all within a quarter-mile walk. The HVAC System was replaced in 2020. Seller is willing to replace roof prior to closing with cost of roof being added to purchase price (call for details and to review quote). Plus, the Seller is offering a $5,000 decorating credit toward closing costs! Don’t miss out—schedule your tour today!
Sold for $385,000
$385,000
2166 BRANDYWINE FALLS WAY, ORLANDO, FL 32824
3beds
1,640sqft
Single Family Residence
Built in 2005
6,094 Square Feet Lot
$385,100 Zestimate®
$235/sqft
$2,329 Estimated rent
Home value
$385,100
$362,000 - $408,000
$2,329/mo
Zestimate® history
Owner options
List your home for rent
$2,329/mo
Rent Zestimate®
Find your next renter with Zillow Rental Manager. Plus, with online applications, you can quickly screen prospective tenants – for free.
$2,329/mo
Rent Zestimate®
Refinance and save
$2,796/mo
Est. payment
Refinancing to a lower rate could help reduce your monthly payments and save thousands over the life of the loan.
$2,796/mo
Est. payment
Explore your selling options
Work with a Zillow partner agent
Leverage their expertise and Zillow's premium Showcase listings to get your home seen by more buyers.
Get startedList with your own agent
Get your home in front of millions of buyers by listing it on Zillow.
Learn how to do itSell it yourself
Take full control of how buyers see your home on Zillow by listing For Sale by Owner (FSBO).
List your homeWhat's special
Mature fruit treesBreakfast barInviting open floor planSpacious kitchenAdjacent family roomCovered patioSliding glass doors
Zillow last checked:
Listing updated:
Listed by:
Frank Baloun 407-488-4969,
EXP REALTY LLC 888-883-8509,
Frank Baloun 407-414-8108,
EXP REALTY LLC
Bought with:
Qi Mai Mai, 3264401
CENTURY 21 COASTAL ALLIANCE
Source: Stellar MLS,MLS#: O6249920 Originating MLS: Sarasota - Manatee
Originating MLS: Sarasota - Manatee
Facts & features
Interior
Bedrooms & bathrooms
- Bedrooms: 3
- Bathrooms: 2
- Full bathrooms: 2
Rooms
- Room types: Attic
Primary bedroom
- Features: Ceiling Fan(s), Walk-In Closet(s)
- Level: First
- Area: 168 Square Feet
- Dimensions: 12x14
Bedroom 2
- Features: Storage Closet
- Level: First
- Area: 100 Square Feet
- Dimensions: 10x10
Bedroom 3
- Features: Storage Closet
- Level: First
- Area: 100 Square Feet
- Dimensions: 10x10
Primary bathroom
- Features: Dual Sinks, Exhaust Fan, Shower No Tub, Split Vanities, Linen Closet
- Level: First
- Area: 96 Square Feet
- Dimensions: 8x12
Bathroom 2
- Features: Exhaust Fan, Single Vanity, Tub With Shower, Linen Closet
- Level: First
- Area: 48 Square Feet
- Dimensions: 6x8
Family room
- Features: Ceiling Fan(s), No Closet
- Level: First
- Area: 225 Square Feet
- Dimensions: 15x15
Kitchen
- Features: Breakfast Bar, Pantry, Storage Closet
- Level: First
- Area: 176 Square Feet
- Dimensions: 11x16
Laundry
- Features: No Closet
- Level: First
- Area: 25 Square Feet
- Dimensions: 5x5
Living room
- Features: Other, No Closet
- Level: First
- Area: 399 Square Feet
- Dimensions: 19x21
Heating
- Central, Electric
Cooling
- Central Air
Appliances
- Included: Dishwasher, Disposal, Dryer, Electric Water Heater, Microwave, Range, Refrigerator, Washer
- Laundry: Electric Dryer Hookup, Inside, Laundry Room, Washer Hookup
Features
- Ceiling Fan(s), Open Floorplan, Primary Bedroom Main Floor, Solid Wood Cabinets, Thermostat, Walk-In Closet(s)
- Flooring: Carpet, Ceramic Tile, Vinyl
- Doors: Sliding Doors
- Windows: Blinds, Window Treatments
- Has fireplace: No
Interior area
- Total structure area: 2,216
- Total interior livable area: 1,640 sqft
Property
Parking
- Total spaces: 2
- Parking features: Curb Parking, Driveway, Garage Door Opener
- Attached garage spaces: 2
- Has uncovered spaces: Yes
- Details: Garage Dimensions: 20x20
Features
- Levels: One
- Stories: 1
- Patio & porch: Covered, Patio
- Exterior features: Irrigation System, Sidewalk, Sprinkler Metered
- Fencing: Fenced,Vinyl
- Has view: Yes
- View description: Water, Pond
- Has water view: Yes
- Water view: Water,Pond
Lot
- Size: 6,094 Square Feet
- Dimensions: 53 x 115
- Features: Landscaped, Sidewalk
- Residential vegetation: Fruit Trees, Mature Landscaping, Trees/Landscaped
Details
- Parcel number: 292430394300160
- Zoning: P-D
- Special conditions: None
Construction
Type & style
- Home type: SingleFamily
- Architectural style: Florida,Traditional
- Property subtype: Single Family Residence
Materials
- Block, Concrete, Stucco
- Foundation: Slab
- Roof: Shingle
Condition
- Completed
- New construction: No
- Year built: 2005
Utilities & green energy
- Sewer: Public Sewer
- Water: Public
- Utilities for property: BB/HS Internet Available, Cable Connected, Electricity Connected, Fiber Optics, Phone Available, Public, Sewer Connected, Street Lights, Underground Utilities, Water Connected
Community & HOA
Community
- Features: Community Mailbox, Park, Playground, Pool, Sidewalks
- Security: Security System, Smoke Detector(s)
- Pet fee: $0 monthly
- Subdivision: LA CASCADA PH 01
HOA
- Has HOA: Yes
- Amenities included: Park, Playground, Pool
- Services included: Community Pool, Other, Recreational Facilities
- HOA fee: $21 monthly
- HOA name: Artemis Lifestyles / Arian Rivera
- HOA phone: 407-705-2190
- Second HOA name: PFM Group Consulting
- Second HOA phone: 407-723-5900
Location
- Region: Orlando
Financial & listing details
- Price per square foot: $235/sqft
- Tax assessed value: $318,364
- Annual tax amount: $4,924
- Date on market: 10/17/2024
- Cumulative days on market: 11 days
- Listing terms: Cash,Conventional,FHA,VA Loan
- Ownership: Fee Simple
- Total actual rent: 0
- Electric utility on property: Yes
- Road surface type: Paved
Price history
| Date | Event | Price |
|---|---|---|
| 12/6/2024 | Sold | $385,000$235/sqft |
Source:  Stellar MLS #O6249920 Report a problem Stellar MLS #O6249920 Report a problem | ||
| 10/29/2024 | Pending sale | $385,000$235/sqft |
Source: Stellar MLS #O6249920 Report a problem | ||
| 10/17/2024 | Listed for sale | $385,000+65.9%$235/sqft |
Source: Stellar MLS #O6249920 Report a problem | ||
| 3/10/2018 | Sold | $232,000-7.2%$141/sqft |
Source: Public Record Report a problem | ||
| 2/7/2018 | Pending sale | $249,900$152/sqft |
Source: RE/MAX PROPERTIES SW INC #O5560448 Report a problem | ||
| 2/3/2018 | Listed for sale | $249,900+7.9%$152/sqft |
Source: RE/MAX PROPERTIES SW INC. #O5560448 Report a problem | ||
| 9/16/2013 | Listing removed | $1,400$1/sqft |
Source: mark gauthier Report a problem | ||
| 8/16/2013 | Listed for rent | $1,400+16.7%$1/sqft |
Source: mark gauthier Report a problem | ||
| 3/8/2013 | Listing removed | $1,200$1/sqft |
Source: mark gauthier Report a problem | ||
| 3/3/2013 | Listed for rent | $1,200$1/sqft |
Source: mark gauthier Report a problem | ||
| 5/25/2005 | Sold | $231,600$141/sqft |
Source: Public Record Report a problem | ||
Public tax history
| Year | Property taxes | Tax assessment |
|---|---|---|
| 2024 | $5,466 +11% | $282,560 +10% |
| 2023 | $4,924 +12.1% | $256,873 +10% |
| 2022 | $4,393 +12.6% | $233,521 +10% |
| 2021 | $3,902 +5.8% | $212,292 +9.3% |
| 2020 | $3,689 +3.7% | $194,272 +4.8% |
| 2019 | $3,558 +7.3% | $185,430 +11.8% |
| 2018 | $3,314 0% | $165,827 +0.8% |
| 2017 | $3,314 +6.4% | $164,542 +2.6% |
| 2016 | $3,116 +5.2% | $160,295 +15.1% |
| 2015 | $2,960 +12.5% | $139,278 +15.4% |
| 2014 | $2,632 +10.4% | $120,698 +17.2% |
| 2013 | $2,383 -0.5% | $102,965 +1.6% |
| 2012 | $2,395 -1.2% | $101,315 -2.1% |
| 2011 | $2,424 -3.3% | $103,526 -6.9% |
| 2010 | $2,508 | $111,230 -23.6% |
| 2009 | -- | $145,515 -24.8% |
| 2008 | $3,762 -22.7% | $193,379 -26.5% |
| 2007 | $4,866 +11.8% | $263,255 +23.1% |
| 2006 | $4,351 +330.3% | $213,843 +612.8% |
| 2005 | $1,011 | $30,000 |
Find assessor info on the county website
Neighborhood: Meadow Woods
Nearby homes
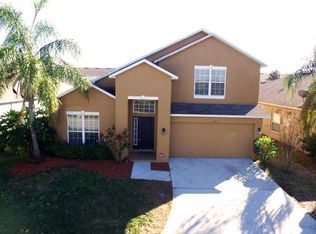
- $434,1004 bd2 ba2.2k sqft2172 Brandywine Falls Way, Orlando, FL 32824Off Market
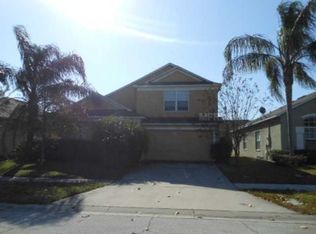
- $424,4004 bd3 ba2.3k sqft2160 Brandywine Falls Way, Orlando, FL 32824Off Market
- $408,2004 bd2 ba1.9k sqft2178 Brandywine Falls Way, Orlando, FL 32824Off Market
- $394,8004 bd2 ba1.7k sqft2154 Brandywine Falls Way, Orlando, FL 32824Off Market
- $293,8003 bd2 ba1.4k sqft2197 J Lawson Blvd, Orlando, FL 32824Off Market
- $371,4004 bd3 ba1.9k sqft2193 J Lawson Blvd, Orlando, FL 32824Off Market
- $287,9002 bd2 ba1.3k sqft2203 J Lawson Blvd, Orlando, FL 32824Off Market
- $100-- bd-- ba-- sqftJ Lawson Blvd, Orlando, FL 32824Off Market
Nearby schools
GreatSchools rating
- 9/10Stonewyck Elementary-1481Grades: PK-5Distance: 1 mi
- 6/10South Creek Middle SchoolGrades: 6-8Distance: 1.9 mi
- 5/10Cypress Creek High SchoolGrades: 9-12Distance: 3.2 mi
Schools provided by the listing agent
- Elementary: Stonewyck Elementary
- Middle: South Creek Middle
- High: Cypress Creek High
Source: Stellar MLS. This data may not be complete. We recommend contacting the local school district to confirm school assignments for this home.
Get a cash offer in 3 minutes
Find out how much your home could sell for in as little as 3 minutes with a no-obligation cash offer.
Estimated market value
$385,100
Get a cash offer in 3 minutes
Find out how much your home could sell for in as little as 3 minutes with a no-obligation cash offer.
Estimated market value
$385,100
- Florida
- Orange County
- Orlando
- 32824
- Meadow Woods
- 2166 BRANDYWINE FALLS WAY
Nearby cities
Nearby neighborhoods
Nearby zip codes
Other Orlando Topics
