This charming home offers a perfect blend of comfort, convenience, and character. Nestled in a desirable neighborhood, it's close to schools, shopping, and essential services. Features: Enjoy hobbyist activities with a 50' CB & HAM radio antenna already in place which is also TV capable. Modern Comforts: Benefit from an updated air scrubber and water softener for a healthier, more comfortable living environment. Relaxing Retreat: The permitted solarium provides a peaceful space to unwind and enjoy indoor/outdoor entertaining. Storage Solutions: Plenty of storage space in the garage ensures you have room for all your belongings. Beautiful Grounds: A lush rose garden, complete with a drip irrigation system, is a gardener's paradise. Included Amenities: All four TVs and the living room surround sound system are included in the sale, making it easy to move in and enjoy. The furniture is negotiable, offering flexibility for buyers who want to personalize their space. This well-maintained home by its original owners is a fantastic opportunity to create your dream living space.
Closed
$430,000
2166 Carmen Court, Stockton, CA 95206
3beds
1,281sqft
Single Family Residence
Built in 1991
5,723 Square Feet Lot
$416,700 Zestimate®
$336/sqft
$2,367 Estimated rent
Home value
$416,700
$375,000 - $463,000
$2,367/mo
Zestimate® history
Owner options
List your home for rent
$2,367/mo
Rent Zestimate®
Find your next renter with Zillow Rental Manager. Plus, with online applications, you can quickly screen prospective tenants – for free.
$2,367/mo
Rent Zestimate®
Refinance and save
$2,754/mo
Est. payment
Refinancing to a lower rate could help reduce your monthly payments and save thousands over the life of the loan.
$2,754/mo
Est. payment
Explore your selling options
Work with a Zillow partner agent
Leverage their expertise and Zillow's premium Showcase listings to get your home seen by more buyers.
Get startedList with your own agent
Get your home in front of millions of buyers by listing it on Zillow.
Learn how to do itSell it yourself
Take full control of how buyers see your home on Zillow by listing For Sale by Owner (FSBO).
List your homeWhat's special
Permitted solariumUpdated air scrubberLush rose gardenWater softenerDrip irrigation systemPlenty of storage space
Zillow last checked:
Listing updated:
Listed by:
Iris G Gonzaga DRE #02144072 707-567-1644,
Realty One Group FOX 707-448-6119
Bought with:
Evelyn Serrano
BHGRE Integrity Real Estate
Source: BAREIS,MLS#: 224103482 Originating MLS: Northern Solano
Originating MLS: Northern SolanoFacts & features
Interior
Bedrooms & bathrooms
- Bedrooms: 3
- Bathrooms: 2
- Full bathrooms: 2
Rooms
- Room types: Living Room, Kitchen, Solarium, Dining Room, Bonus Room, Master Bedroom, Baths Other
Primary bedroom
- Features: Outside Access
Bedroom
- Level: Main
Primary bathroom
- Features: Window, Tile, Shower Stall(s)
Bathroom
- Features: Tub w/Shower Over, Tile
- Level: Main
Dining room
- Features: Dining/Family Combo
- Level: Main
Kitchen
- Features: Granite Counters
- Level: Main
Living room
- Features: Other
- Level: Main
Heating
- Gas, Central
Cooling
- Central Air, Ceiling Fan(s)
Appliances
- Included: Free-Standing Freezer, Plumbed For Ice Maker, Microwave, Disposal, Dishwasher, Range Hood, Built-In Gas Range, Free-Standing Refrigerator, Washer, Dryer
- Laundry: Electric
Features
- Flooring: Tile, Carpet
- Windows: Screens, Window Coverings, Dual Pane Full
- Has basement: No
- Has fireplace: No
Interior area
- Total structure area: 1,281
- Total interior livable area: 1,281 sqft
Property
Parking
- Total spaces: 9
- Parking features: Garage Faces Front, Garage Door Opener, Attached, Paved
- Attached garage spaces: 2
- Uncovered spaces: 7
Features
- Levels: One
- Stories: 1
- Patio & porch: Patio, Rear Porch, Awning(s)
- Exterior features: Entry Gate
- Fencing: Front Yard,Wood,Fenced,Metal,Back Yard,Security,Gate
Lot
- Size: 5,723 Square Feet
- Features: See Remarks, Street Lights, Garden, Court, Sprinklers In Front, Sidewalk/Curb/Gutter
Details
- Additional structures: Other, Kennel/Dog Run, Storage
- Parcel number: 17133062
- Zoning: R1
- Special conditions: Standard
- Other equipment: Home Theater
Construction
Type & style
- Home type: SingleFamily
- Architectural style: Contemporary,A-Frame
- Property subtype: Single Family Residence
Materials
- Wood, Frame, Stucco, Ceiling Insulation
- Foundation: Slab
- Roof: Shingle
Condition
- Year built: 1991
Utilities & green energy
- Electric: 220 Volts
- Sewer: Sewer in Street
- Water: Public, Water District
- Utilities for property: Electricity Connected, Internet Available, See Remarks
Community & HOA
Community
- Security: Security Gate, Security Fence, Window Bars, Video System, Smoke Detector(s), Security System Owned, Double Strapped Water Heater, Carbon Monoxide Detector(s)
HOA
- Has HOA: No
Location
- Region: Stockton
Financial & listing details
- Price per square foot: $336/sqft
- Tax assessed value: $302,095
- Annual tax amount: $3,620
- Date on market: 9/18/2024
- Electric utility on property: Yes
Price history
| Date | Event | Price |
|---|---|---|
| 3/5/2025 | Sold | $430,000-4.4%$336/sqft |
Source:  BAREIS #224103482 Report a problem BAREIS #224103482 Report a problem | ||
| 1/22/2025 | Pending sale | $450,000$351/sqft |
Source: BAREIS #224103482 Report a problem | ||
| 1/2/2025 | Listed for sale | $450,000-2.2%$351/sqft |
Source: BAREIS #224103482 Report a problem | ||
| 11/4/2024 | Listing removed | $460,000$359/sqft |
Source: BAREIS #224103482 Report a problem | ||
| 10/2/2024 | Price change | $460,000-4.2%$359/sqft |
Source: BAREIS #224103482 Report a problem | ||
| 9/18/2024 | Listed for sale | $480,000$375/sqft |
Source: BAREIS #224103482 Report a problem | ||
Public tax history
| Year | Property taxes | Tax assessment |
|---|---|---|
| 2025 | $3,620 +1.6% | $302,095 +2% |
| 2024 | $3,562 +2.3% | $296,172 +2% |
| 2023 | $3,480 +0.7% | $290,366 +2% |
| 2022 | $3,456 +4.1% | $284,673 +2% |
| 2021 | $3,319 +12% | $279,092 +15.1% |
| 2020 | $2,963 -1.6% | $242,500 |
| 2019 | $3,010 +12.7% | $242,500 +12.5% |
| 2018 | $2,670 +15.3% | $215,500 +11.1% |
| 2017 | $2,316 +2.8% | $194,000 +6.6% |
| 2016 | $2,253 +46% | $182,000 +18.2% |
| 2015 | $1,543 | $154,000 +20.3% |
| 2014 | $1,543 | $128,000 +19.6% |
| 2013 | -- | $107,000 +1.9% |
| 2012 | -- | $105,000 -2.8% |
| 2011 | -- | $108,000 -4.4% |
| 2010 | -- | $113,000 -7.4% |
| 2009 | -- | $122,000 -40.4% |
| 2008 | -- | $204,700 +64.2% |
| 2007 | -- | $124,650 +2% |
| 2006 | -- | $122,205 +2% |
| 2005 | -- | $119,811 +2% |
| 2004 | -- | $117,461 +1.9% |
| 2003 | -- | $115,309 +13.9% |
| 2002 | -- | $101,200 |
| 2001 | -- | $101,200 |
Find assessor info on the county website
Neighborhood: Stockton Metropolitan Airport
Nearby homes
- $380,1004 bd2 ba1.2k sqft2154 Carmen Ct, Stockton, CA 95206Off Market

- $375,2004 bd2 ba1.2k sqft2178 Carmen Ct, Stockton, CA 95206Off Market
- $374,6004 bd2 ba1.2k sqft2142 Carmen Ct, Stockton, CA 95206Off Market
- $354,2003 bd2 ba1k sqft2169 Del Playa Ct, Stockton, CA 95206Off Market
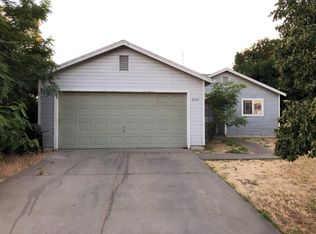
- $108,5004 bd2 ba1.2k sqft2181 Del Playa Ct, Stockton, CA 95206Sold
- $372,2004 bd2 ba1.2k sqft2157 Del Playa Ct, Stockton, CA 95206Off Market
- $373,9004 bd2 ba1.2k sqft2145 Del Playa Ct, Stockton, CA 95206Off Market
- $372,6004 bd2 ba1.2k sqft2167 Carmen Ct, Stockton, CA 95206Off Market
Nearby schools
GreatSchools rating
- 4/10Van Buren Elementary SchoolGrades: K-8Distance: 0.3 mi
- 4/10Edison High SchoolGrades: 9-12Distance: 1.7 mi
- 3/10Alexander Hamilton Elementary SchoolGrades: K-8Distance: 0.5 mi
Schools provided by the listing agent
- District: Stockton Unified
Source: BAREIS. This data may not be complete. We recommend contacting the local school district to confirm school assignments for this home.
Get a cash offer in 3 minutes
Find out how much your home could sell for in as little as 3 minutes with a no-obligation cash offer.
Estimated market value
$416,700
Get a cash offer in 3 minutes
Find out how much your home could sell for in as little as 3 minutes with a no-obligation cash offer.
Estimated market value
$416,700
Nearby cities
Nearby neighborhoods
Nearby zip codes
Other Stockton Topics
