This single-story, split floorplan offers four bedrooms and three bathrooms within approximately 1,862 square feet of living space. An open-style living room, great room and kitchen area is perfect for entertaining. The kitchen features quartz countertops, a walk-in pantry, a center island with snack bar, and Whirlpool® stainless-steel appliances including a gas range, microwave and dishwasher. The main suite offers privacy with an adjoining bathroom, dual vanity sinks and a large walk-in closet.
Sold for $399,990
$399,990
2166 Catherine Ave #26, Sanger, CA 93657
4beds
3baths
1,862sqft
Residential, Single Family Residence
Built in ----
5,000 Square Feet Lot
$431,300 Zestimate®
$215/sqft
$2,335 Estimated rent
Home value
$431,300
$410,000 - $453,000
$2,335/mo
Zestimate® history
Owner options
List your home for rent
$2,335/mo
Rent Zestimate®
Find your next renter with Zillow Rental Manager. Plus, with online applications, you can quickly screen prospective tenants – for free.
$2,335/mo
Rent Zestimate®
Refinance and save
$2,580/mo
Est. payment
Refinancing to a lower rate could help reduce your monthly payments and save thousands over the life of the loan.
$2,580/mo
Est. payment
Explore your selling options
Work with a Zillow partner agent
Leverage their expertise and Zillow's premium Showcase listings to get your home seen by more buyers.
Get startedList with your own agent
Get your home in front of millions of buyers by listing it on Zillow.
Learn how to do itSell it yourself
Take full control of how buyers see your home on Zillow by listing For Sale by Owner (FSBO).
List your homeWhat's special
Dual vanity sinksCenter islandSplit floorplanWalk-in pantrySnack barQuartz countertopsGreat room
Zillow last checked:
Listing updated:
Listed by:
Maribel E. Puente DRE #01474342 559-355-8420,
D.R. Horton CA3, Inc.
Bought with:
Patty H. Dehlan, DRE #01436618
Dehlan Group
Source: Fresno MLS,MLS#: 594371Originating MLS: Fresno MLS
Facts & features
Interior
Bedrooms & bathrooms
- Bedrooms: 4
- Bathrooms: 3
Primary bedroom
- Area: 0
- Dimensions: 0 x 0
Bedroom 1
- Area: 0
- Dimensions: 0 x 0
Bedroom 2
- Area: 0
- Dimensions: 0 x 0
Bedroom 3
- Area: 0
- Dimensions: 0 x 0
Bedroom 4
- Area: 0
- Dimensions: 0 x 0
Bathroom
- Features: Tub/Shower, Shower
Dining room
- Features: Family Room/Area
- Area: 0
- Dimensions: 0 x 0
Family room
- Area: 0
- Dimensions: 0 x 0
Kitchen
- Features: Pantry
- Area: 0
- Dimensions: 0 x 0
Living room
- Area: 0
- Dimensions: 0 x 0
Basement
- Area: 0
Heating
- Has Heating (Unspecified Type)
Cooling
- Central Air
Appliances
- Included: F/S Range/Oven, Gas Appliances, Disposal, Dishwasher, Microwave
- Laundry: Inside, Gas Dryer Hookup, Electric Dryer Hookup
Features
- Flooring: Carpet, Vinyl
- Windows: Double Pane Windows
- Has fireplace: No
Interior area
- Total structure area: 1,862
- Total interior livable area: 1,862 sqft
Property
Parking
- Parking features: Garage - Attached
- Has attached garage: Yes
Features
- Levels: One
- Stories: 1
- Fencing: Fenced
Lot
- Size: 5,000 Square Feet
- Features: Urban, Sprinklers In Front
Details
- Parcel number: NEW/UNDER CONSTRUCTION/NA
Construction
Type & style
- Home type: SingleFamily
- Property subtype: Residential, Single Family Residence
Materials
- Stucco
- Foundation: Concrete
- Roof: Composition
Utilities & green energy
- Sewer: Public Sewer
- Water: Public
- Utilities for property: Public Utilities
Community & HOA
HOA
- Has HOA: Yes
- Amenities included: Other/None
- HOA fee: $70 monthly
Location
- Region: Sanger
Financial & listing details
- Price per square foot: $215/sqft
- Date on market: 5/12/2023
- Cumulative days on market: 3 days
- Listing agreement: Exclusive Right To Sell
- Listing terms: Government,Conventional,Cash
Price history
| Date | Event | Price |
|---|---|---|
| 11/15/2023 | Sold | $399,990$215/sqft |
Source: Fresno MLS #594371 Report a problem | ||
| 7/21/2023 | Price change | $399,990-3.1%$215/sqft |
Source: Fresno MLS #597378 Report a problem | ||
| 7/16/2023 | Price change | $412,990-1.9%$222/sqft |
Source: Fresno MLS #597378 Report a problem | ||
| 5/16/2023 | Pending sale | $420,990$226/sqft |
Source: Fresno MLS #594371 Report a problem | ||
| 5/12/2023 | Listed for sale | $420,990$226/sqft |
Source: Fresno MLS #594371 Report a problem | ||
Public tax history
Tax history is unavailable.
Neighborhood: 93657
Nearby homes
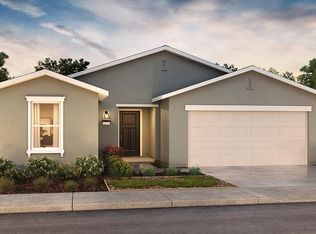
- $385,7704 bd2 ba1.5k sqft2144 Catherine Ave #25, Sanger, CA 93657Sold
- $412,9003 bd2 ba1.6k sqft1946 Catherine Ave, Sanger, CA 93657Off Market

- $400,3004 bd2 ba1.4k sqft1932 Catherine Ave, Sanger, CA 93657Off Market
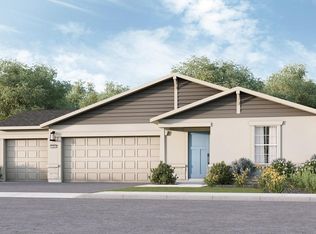
- $399,9904 bd3 ba1.8k sqft2177 Heidi Ave #12, Sanger, CA 93657Sold
- $358,7003 bd2 ba1.2k sqft1947 Heidi Ave, Sanger, CA 93657Off Market
- $344,2004 bd1 ba1.4k sqft1933 Heidi Ave, Sanger, CA 93657Off Market
- $348,4003 bd1 ba1.2k sqft1918 Catherine Ave, Sanger, CA 93657Off Market
- $377,3003 bd2 ba1.3k sqft1885 Rawson Ave, Sanger, CA 93657Off Market
Nearby schools
GreatSchools rating
- 6/10Lincoln Elementary SchoolGrades: K-6Distance: 0.4 mi
- 6/10Washington Academic Middle SchoolGrades: 7-8Distance: 0.7 mi
- 8/10Sanger High SchoolGrades: 9-12Distance: 1 mi
Schools provided by the listing agent
- Elementary: Madison
- Middle: Washington Academic
- High: Sanger
Source: Fresno MLS. This data may not be complete. We recommend contacting the local school district to confirm school assignments for this home.
Get a cash offer in 3 minutes
Find out how much your home could sell for in as little as 3 minutes with a no-obligation cash offer.
Estimated market value
$431,300
Get a cash offer in 3 minutes
Find out how much your home could sell for in as little as 3 minutes with a no-obligation cash offer.
Estimated market value
$431,300
- California
- Fresno County
- Sanger
- 93657
- 2166 Catherine Ave Unit 26
Nearby cities
Nearby zip codes
Other Sanger Topics
