A Loveland Fairy Tale -- Once upon a time, in the best little half cul-de-sac, there stood a home that had it all—and now, it’s ready for YOU!
With the largest fenced backyard on the cul-de-sac (yes, your dog just did a happy dance), this property is built for fun. Beautiful garden beds with automated sprinklers mean fresh veggies at your fingertips, while the gorgeous pergola over an expanded patio sets the stage for unforgettable summer nights.
ALL the windows above ground have been updated with double pane, vinyl framed Champion windows, that include a transferable warranty!
Inside? ALMOST every square foot has been renovated within the last four years. That means zero projects, just move in and start living your best life. The basement? Fully functional with egress windows in every room—because light and safety matter!
And the location? Unbeatable. Step outside and you’re within walking distance to parks and trails, perfect for morning jogs, sunset strolls, or impromptu picnics.
This home is a must-see, must-love, must-move-in-NOW kind of place. Don’t let it slip away—schedule your tour today!
Sold for $490,000
$490,000
2166 Chelsea Drive, Loveland, CO 80538
4beds
1,950sqft
Single Family Residence
Built in 1986
7,623 Square Feet Lot
$485,300 Zestimate®
$251/sqft
$2,781 Estimated rent
Home value
$485,300
$461,000 - $514,000
$2,781/mo
Zestimate® history
Owner options
List your home for rent
$2,781/mo
Rent Zestimate®
Find your next renter with Zillow Rental Manager. Plus, with online applications, you can quickly screen prospective tenants – for free.
$2,781/mo
Rent Zestimate®
Refinance and save
$2,950/mo
Est. payment
Refinancing to a lower rate could help reduce your monthly payments and save thousands over the life of the loan.
$2,950/mo
Est. payment
Explore your selling options
Work with a Zillow partner agent
Leverage their expertise and Zillow's premium Showcase listings to get your home seen by more buyers.
Get startedList with your own agent
Get your home in front of millions of buyers by listing it on Zillow.
Learn how to do itSell it yourself
Take full control of how buyers see your home on Zillow by listing For Sale by Owner (FSBO).
List your homeWhat's special
Largest fenced backyardAutomated sprinklersGorgeous pergolaExpanded patioFunctional with egress windowsBeautiful garden beds
Zillow last checked:
Listing updated:
Listed by:
David Killinger 720-340-6246,
LPT Realty
Bought with:
Christie Duggar, 100037781
Group Harmony
Source: REcolorado as distributed by MLS GRID,MLS#: 8571096
Facts & features
Interior
Bedrooms & bathrooms
- Bedrooms: 4
- Bathrooms: 4
- Full bathrooms: 2
- 3/4 bathrooms: 1
- 1/2 bathrooms: 1
- Main level bathrooms: 1
Primary bedroom
- Level: Upper
Bedroom
- Level: Basement
Bedroom
- Level: Upper
Bedroom
- Level: Upper
Primary bathroom
- Level: Upper
Bathroom
- Level: Basement
Bathroom
- Level: Upper
Bathroom
- Level: Main
Family room
- Level: Lower
Kitchen
- Level: Main
Living room
- Level: Main
Living room
- Level: Basement
Heating
- Forced Air
Cooling
- Central Air
Appliances
- Included: Cooktop, Dishwasher, Disposal, Microwave, Oven, Range, Refrigerator, Self Cleaning Oven
Features
- Granite Counters, Stone Counters, Vaulted Ceiling(s), Walk-In Closet(s)
- Flooring: Carpet, Laminate, Tile
- Windows: Double Pane Windows, Skylight(s), Window Coverings
- Basement: Finished
Interior area
- Total structure area: 1,950
- Total interior livable area: 1,950 sqft
- Finished area above ground: 1,530
- Finished area below ground: 420
Property
Parking
- Total spaces: 2
- Parking features: Concrete
- Attached garage spaces: 2
Features
- Levels: Multi/Split
- Patio & porch: Covered, Patio
Lot
- Size: 7,623 Square Feet
- Features: Cul-De-Sac, Level, Sprinklers In Front, Sprinklers In Rear
Details
- Parcel number: R1166573
- Zoning: R1-UD
- Special conditions: Standard
Construction
Type & style
- Home type: SingleFamily
- Property subtype: Single Family Residence
Materials
- Brick, Vinyl Siding, Wood Siding
- Roof: Composition
Condition
- Updated/Remodeled
- Year built: 1986
Utilities & green energy
- Sewer: Public Sewer
- Water: Public
Community & HOA
Community
- Security: Video Doorbell
- Subdivision: Allendale
HOA
- Has HOA: Yes
- HOA fee: $50 quarterly
- HOA name: Allendale
- HOA phone: 970-663-9684
Location
- Region: Loveland
Financial & listing details
- Price per square foot: $251/sqft
- Tax assessed value: $493,200
- Annual tax amount: $2,213
- Date on market: 3/13/2025
- Listing terms: Cash,Conventional,FHA,VA Loan
- Exclusions: Sellers Personal Property, Clothes Washer And Dryer.
- Ownership: Individual
Price history
| Date | Event | Price |
|---|---|---|
| 5/1/2025 | Sold | $490,000-1%$251/sqft |
Source:  REcolorado as distributed by MLS GRID #8571096 Report a problem REcolorado as distributed by MLS GRID #8571096 Report a problem | ||
| 4/2/2025 | Pending sale | $494,994$254/sqft |
Source: REcolorado as distributed by MLS GRID #8571096 Report a problem | ||
| 3/27/2025 | Price change | $494,994-1%$254/sqft |
Source: REcolorado as distributed by MLS GRID #8571096 Report a problem | ||
| 3/13/2025 | Listed for sale | $499,9940%$256/sqft |
Source: REcolorado as distributed by MLS GRID #8571096 Report a problem | ||
| 2/27/2025 | Listing removed | $499,998$256/sqft |
Source: REcolorado as distributed by MLS GRID #8571096 Report a problem | ||
| 2/13/2025 | Listed for sale | $499,998+42.4%$256/sqft |
Source: REcolorado as distributed by MLS GRID #8571096 Report a problem | ||
| 3/24/2021 | Listing removed | -- |
Source: Owner Report a problem | ||
| 3/24/2020 | Sold | $351,000+0.3%$180/sqft |
Source: Public Record Report a problem | ||
| 2/20/2020 | Pending sale | $350,000$179/sqft |
Source: Owner Report a problem | ||
| 2/20/2020 | Listed for sale | $350,000+8.4%$179/sqft |
Source: Owner Report a problem | ||
| 9/28/2018 | Sold | $322,900-0.6%$166/sqft |
Source:  IRES as distributed by MLS GRID #858195 Report a problem IRES as distributed by MLS GRID #858195 Report a problem | ||
| 8/16/2018 | Price change | $324,900-1.2%$167/sqft |
Source: Brokers Guild - North #858195 Report a problem | ||
| 8/2/2018 | Listed for sale | $328,900+31.6%$169/sqft |
Source: Brokers Guild - North #858195 Report a problem | ||
| 7/29/2014 | Sold | $250,000$128/sqft |
Source: Public Record Report a problem | ||
| 6/8/2014 | Listed for sale | $250,000+16.3%$128/sqft |
Source: Champion Realty #738276 Report a problem | ||
| 9/28/2009 | Listing removed | $215,000$110/sqft |
Source: Owner Report a problem | ||
| 9/8/2009 | Listed for sale | $215,000+2.4%$110/sqft |
Source: Owner Report a problem | ||
| 10/30/2007 | Sold | $210,000+5.5%$108/sqft |
Source: Public Record Report a problem | ||
| 10/10/2005 | Sold | $199,000+50.8%$102/sqft |
Source: Public Record Report a problem | ||
| 4/13/1999 | Sold | $132,000+5.6%$68/sqft |
Source: Public Record Report a problem | ||
| 6/3/1997 | Sold | $125,000$64/sqft |
Source: Public Record Report a problem | ||
Public tax history
| Year | Property taxes | Tax assessment |
|---|---|---|
| 2025 | $2,636 +14.9% | $30,826 -5% |
| 2024 | $2,295 +15% | $32,441 -1% |
| 2023 | $1,995 -2.7% | $32,756 +30.7% |
| 2022 | $2,050 +7.4% | $25,069 -2.8% |
| 2021 | $1,908 +1.7% | $25,790 +7.4% |
| 2020 | $1,876 +19.1% | $24,002 -0.7% |
| 2019 | $1,575 | $24,170 +26.3% |
| 2018 | $1,575 | $19,137 |
| 2017 | $1,575 +16.1% | $19,137 +5.6% |
| 2016 | $1,356 +2.9% | $18,117 0% |
| 2015 | $1,318 +16.6% | $18,120 +20.6% |
| 2014 | $1,130 | $15,030 |
| 2013 | -- | $15,030 +4.7% |
| 2012 | -- | $14,360 |
| 2011 | -- | $14,360 -9.8% |
| 2010 | -- | $15,920 |
| 2009 | -- | $15,920 -1.2% |
| 2008 | -- | $16,120 |
| 2007 | -- | $16,120 +5.2% |
| 2006 | -- | $15,330 |
| 2005 | -- | $15,330 +4.1% |
| 2004 | -- | $14,730 +0.2% |
| 2002 | -- | $14,700 |
| 2001 | -- | $14,700 |
Find assessor info on the county website
Neighborhood: 80538
Nearby homes
- $426,2003 bd1 ba1.2k sqft2158 Chelsea Dr, Loveland, CO 80538Off Market
- $465,7004 bd2 ba1.8k sqft2174 Chelsea Dr, Loveland, CO 80538Off Market

- $405,9003 bd1 ba975 sqft1737 Denver Ave, Loveland, CO 80538Off Market
- $407,4003 bd2 ba1.7k sqft1715 Denver Ave, Loveland, CO 80538Off Market
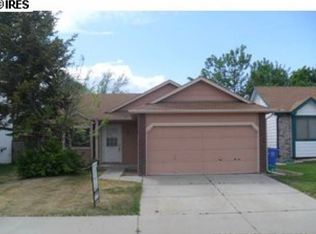
- $453,0005 bd3 ba1.3k sqft1751 Denver Ave, Loveland, CO 80538Off Market
- $479,8004 bd2 ba2.6k sqft2197 Kennington Ct, Loveland, CO 80538Off Market
- $465,0004 bd2 ba1.8k sqft2195 Kennington Ct, Loveland, CO 80538Off Market
- $441,2004 bd2 ba1.8k sqft2182 Chelsea Dr, Loveland, CO 80538Off Market
Nearby schools
GreatSchools rating
- 3/10Peakview Academy At Conrad BallGrades: PK-8Distance: 1.3 mi
- 7/10Mountain View High SchoolGrades: 9-12Distance: 1.1 mi
Schools provided by the listing agent
- Elementary: Peakview Academy at Conrad Ball
- Middle: Conrad Ball
- High: Mountain View
- District: Thompson R2-J
Source: REcolorado as distributed by MLS GRID. This data may not be complete. We recommend contacting the local school district to confirm school assignments for this home.
Get a cash offer in 3 minutes
Find out how much your home could sell for in as little as 3 minutes with a no-obligation cash offer.
Estimated market value
$485,300
Get a cash offer in 3 minutes
Find out how much your home could sell for in as little as 3 minutes with a no-obligation cash offer.
Estimated market value
$485,300
- Colorado
- Larimer County
- Loveland
- 80538
- 2166 Chelsea Drive
Nearby cities
Nearby zip codes
Other Loveland Topics
