Set on 2 acres, this Tuscola property offers space, comfort, and flexibility rarely found. The 4-bedroom, 2-bath home features a desirable split-bedroom layout paired with an open living design, ideal for both everyday living and entertaining. The spacious primary suite is a true retreat with three walk-in closets, a double-sink vanity, a jetted tub, and a separate shower. A cozy fireplace anchors the living area, while a solar attic fan helps improve energy efficiency during warmer months. Outdoors, the property shines with a fully fenced and gated perimeter, fenced backyard, covered patio and porch, and an aerobic septic system. With ample room for RVs, boats, ATVs, gardening, or future outdoor amenities—and chicken coops that may convey—this property offers a true country lifestyle with room to grow.
Sold
Price Unknown
2166 County Road 131, Tuscola, TX 79562
4beds
1,566sqft
Single Family Residence
Built in 2005
2 Acres Lot
$-- Zestimate®
$--/sqft
$2,678 Estimated rent
Home value
Not available
Estimated sales range
Not available
$2,678/mo
Zestimate® history
Owner options
List your home for rent
$2,678/mo
Rent Zestimate®
Find your next renter with Zillow Rental Manager. Plus, with online applications, you can quickly screen prospective tenants – for free.
$2,678/mo
Rent Zestimate®
Refinance and save
Refinancing to a lower rate could help reduce your monthly payments and save thousands over the life of the loan.
Explore your selling options
Work with a Zillow partner agent
Leverage their expertise and Zillow's premium Showcase listings to get your home seen by more buyers.
Get startedList with your own agent
Get your home in front of millions of buyers by listing it on Zillow.
Learn how to do itSell it yourself
Take full control of how buyers see your home on Zillow by listing For Sale by Owner (FSBO).
List your homeWhat's special
Cozy fireplaceDesirable split-bedroom layoutOpen living designCovered patio and porchJetted tubFenced backyardThree walk-in closets
Zillow last checked:
Listing updated:
Listed by:
Joseph Myrick 0814377 325-692-4488,
KW SYNERGY* 325-692-4488
Bought with:
Amber Sanders
Sendero Properties, LLC
Source: NTREIS,MLS#: 21175753
Facts & features
Interior
Bedrooms & bathrooms
- Bedrooms: 4
- Bathrooms: 2
- Full bathrooms: 2
Primary bedroom
- Features: Ceiling Fan(s), Dual Sinks, En Suite Bathroom, Jetted Tub, Separate Shower, Walk-In Closet(s)
- Level: First
- Dimensions: 12 x 12
Living room
- Features: Ceiling Fan(s), Fireplace
- Level: First
- Dimensions: 12 x 15
Heating
- Central, Electric
Cooling
- Central Air, Ceiling Fan(s), Electric
Appliances
- Included: Dishwasher, Electric Range, Microwave, Refrigerator
- Laundry: Laundry in Utility Room
Features
- Eat-in Kitchen, Granite Counters, High Speed Internet
- Flooring: Carpet, Ceramic Tile
- Has basement: No
- Number of fireplaces: 1
- Fireplace features: Masonry
Interior area
- Total interior livable area: 1,566 sqft
Property
Parking
- Total spaces: 2
- Parking features: Door-Single, Driveway, Garage Faces Front, Boat, RV Access/Parking
- Attached garage spaces: 2
- Has uncovered spaces: Yes
Features
- Levels: One
- Stories: 1
- Patio & porch: Covered
- Exterior features: Rain Gutters
- Pool features: None
- Fencing: Back Yard,Fenced,Gate,Perimeter,Wood,Wire
Lot
- Size: 2 Acres
- Features: Acreage
Details
- Parcel number: 106884
Construction
Type & style
- Home type: SingleFamily
- Architectural style: Traditional,Detached
- Property subtype: Single Family Residence
Materials
- Brick
- Foundation: Slab
- Roof: Composition
Condition
- Year built: 2005
Utilities & green energy
- Sewer: Aerobic Septic
- Water: Community/Coop
- Utilities for property: Septic Available, Water Available
Community & HOA
Community
- Subdivision: Atwood Acres
HOA
- Has HOA: No
Location
- Region: Tuscola
Financial & listing details
- Tax assessed value: $261,873
- Annual tax amount: $4,045
- Date on market: 2/12/2026
- Cumulative days on market: 4 days
- Listing terms: Cash,Conventional,FHA,VA Loan
- Exclusions: Washer & Dryer
- Road surface type: Asphalt
Price history
| Date | Event | Price |
|---|---|---|
| 3/19/2026 | Sold | -- |
Source: NTREIS #21175753 Report a problem | ||
| 2/27/2026 | Pending sale | $300,000$192/sqft |
Source: NTREIS #21175753 Report a problem | ||
| 2/16/2026 | Contingent | $300,000$192/sqft |
Source: NTREIS #21175753 Report a problem | ||
| 2/16/2026 | Price change | $300,000+7.2%$192/sqft |
Source: NTREIS #21175753 Report a problem | ||
| 2/12/2026 | Listed for sale | $279,900+14.2%$179/sqft |
Source: NTREIS #21175753 Report a problem | ||
| 1/4/2021 | Listing removed | $245,000$156/sqft |
Source:  Keller Williams #14278017 Report a problem Keller Williams #14278017 Report a problem | ||
| 7/6/2020 | Price change | $245,000-2%$156/sqft |
Source: Keller Williams Realty #14278017 Report a problem | ||
| 6/10/2020 | Price change | $250,000-2%$160/sqft |
Source: Keller Williams Realty #14278017 Report a problem | ||
| 6/2/2020 | Price change | $255,000-1.9%$163/sqft |
Source: Keller Williams Realty #14278017 Report a problem | ||
| 4/1/2020 | Price change | $260,000-2.3%$166/sqft |
Source: Keller Williams Realty #14278017 Report a problem | ||
| 2/9/2020 | Listed for sale | $266,000+52%$170/sqft |
Source: Keller Williams Realty #14278017 Report a problem | ||
| 10/22/2017 | Listing removed | $175,000$112/sqft |
Source: Diamond Properties #13616532 Report a problem | ||
| 7/29/2017 | Pending sale | $175,000$112/sqft |
Source: Diamond Properties #13616532 Report a problem | ||
| 7/12/2017 | Listed for sale | $175,000$112/sqft |
Source: Diamond Properties #13616532 Report a problem | ||
| 6/20/2017 | Pending sale | $175,000$112/sqft |
Source: Diamond Properties #13616532 Report a problem | ||
| 6/13/2017 | Listed for sale | $175,000$112/sqft |
Source: Diamond Properties #13616532 Report a problem | ||
| 6/6/2017 | Pending sale | $175,000$112/sqft |
Source: Diamond Properties #13616532 Report a problem | ||
| 6/4/2017 | Listed for sale | $175,000+6.1%$112/sqft |
Source: Diamond Properties #13616532 Report a problem | ||
| 7/2/2013 | Listing removed | $165,000$105/sqft |
Source: Stovall, REALTORS #11966409 Report a problem | ||
| 6/8/2013 | Listed for sale | $165,000+20.5%$105/sqft |
Source: Stovall, REALTORS #11966409 Report a problem | ||
| 3/5/2011 | Listing removed | $136,900$87/sqft |
Source: Dalzell, REALTORS (S. Danville) #11538335 Report a problem | ||
| 2/5/2011 | Listed for sale | $136,900-14.4%$87/sqft |
Source: Dalzell, REALTORS (S. Danville) #11538335 Report a problem | ||
| 12/20/2010 | Listing removed | $159,900$102/sqft |
Source: RE/Max of Abilene #11364391 Report a problem | ||
| 6/20/2010 | Price change | $159,900-3.1%$102/sqft |
Source: RE/Max of Abilene (S. Danville) #11364391 Report a problem | ||
| 3/16/2010 | Listed for sale | $165,000$105/sqft |
Source: RE/Max of Abilene (S. Danville) #11364391 Report a problem | ||
Public tax history
| Year | Property taxes | Tax assessment |
|---|---|---|
| 2025 | -- | $261,873 +1.4% |
| 2024 | -- | $258,346 +10% |
| 2023 | -- | $234,860 +10.5% |
| 2022 | -- | $212,600 +10% |
| 2021 | -- | $193,273 +14.3% |
| 2020 | $2,208 -0.4% | $169,056 +2.3% |
| 2019 | $2,216 -22.6% | $165,275 +2.5% |
| 2018 | $2,864 | $161,220 +4.9% |
| 2017 | $2,864 +4.6% | $153,742 +0.7% |
| 2016 | $2,740 +44.7% | $152,630 +2.7% |
| 2015 | $1,893 | $148,560 +0.3% |
| 2014 | $1,893 | $148,126 +3% |
| 2013 | -- | $143,813 +1.8% |
| 2012 | -- | $141,316 +0.3% |
| 2011 | -- | $140,880 +0.7% |
| 2010 | -- | $139,898 +0.2% |
| 2009 | -- | $139,606 +0.9% |
| 2008 | -- | $138,297 +1.2% |
| 2007 | -- | $136,686 +168.4% |
| 2006 | -- | $50,927 |
Find assessor info on the county website
Neighborhood: 79562
Nearby homes
- $201,700-- bd1 ba1.1k sqft2210 County Road 131, Tuscola, TX 79562Off Market
- $406,1003 bd2 ba1.5k sqft2182 County Road 131, Tuscola, TX 79562Off Market
- $350,4004 bd2 ba1.6k sqft2218 County Road 131, Tuscola, TX 79562Off Market
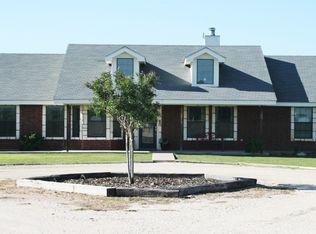
- $468,0003 bd2 ba3.4k sqft2209 County Road 131, Tuscola, TX 79562Off Market
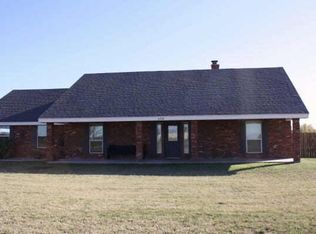
- $21,594-- bd-- ba-- sqft2202 County Road 131, Tuscola, TX 79562Off Market
- $377,700-- bd2 ba2.2k sqft2225 County Road 131, Tuscola, TX 79562Off Market
- $338,5004 bd2 ba1.8k sqft2233 County Road 131, Tuscola, TX 79562Off Market
- $10,7811.125 Acres134 County Road 160, Tuscola, TX 79562Off Market
Nearby schools
GreatSchools rating
- 9/10Jim Ned IntGrades: 4-6Distance: 0.3 mi
- 9/10Jim Ned Middle SchoolGrades: 7-8Distance: 0.6 mi
- 7/10Jim Ned High SchoolGrades: 9-12Distance: 0.5 mi
Schools provided by the listing agent
- Elementary: Buffalo Gap
- Middle: Jim Ned
- High: Jim Ned
- District: Jim Ned Cons ISD
Source: NTREIS. This data may not be complete. We recommend contacting the local school district to confirm school assignments for this home.
- Texas
- Taylor County
- Tuscola
- 79562
- 2166 County Road 131
Nearby cities
Nearby zip codes
Other Tuscola Topics
