Skip main navigation
Sold for $759,000
  • $759,000

    2166 Dailey St, Superior, CO 80027

    3beds
    2,096sqft
    Single Family Residence
    Built in 1996
    8,712 Square Feet Lot
    $751,400 Zestimate®
    $362/sqft
    $3,468 Estimated rent

    Home value

    $751,400

    $699,000 - $812,000

    $3,468/mo

    Zestimate® history
    Loading
    Loading...

    Owner options

    List your home for rent

    $3,468/mo

    Rent Zestimate®

    Find your next renter with Zillow Rental Manager. Plus, with online applications, you can quickly screen prospective tenants – for free.

    Learn more

    $3,468/mo

    Rent Zestimate®

    Refinance and save

    $4,656/mo

    Est. payment

    Refinancing to a lower rate could help reduce your monthly payments and save thousands over the life of the loan.

    See today's rates

    $4,656/mo

    Est. payment

    Explore your selling options

    Work with a Zillow partner agent

    Leverage their expertise and Zillow's premium Showcase listings to get your home seen by more buyers.

    Get started

    List with your own agent

    Get your home in front of millions of buyers by listing it on Zillow.

    Learn how to do it

    Sell it yourself

    Take full control of how buyers see your home on Zillow by listing For Sale by Owner (FSBO).

    List your home

    What's special

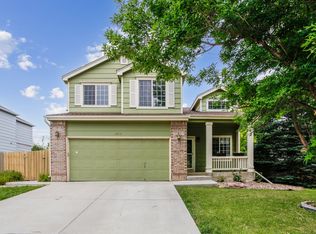
    Welcome to 2166 Dailey St in Rock Creek! This beautifully and extensively renovated home sits on a huge oversized lot with no direct rear neighbors, offering privacy and tranquility. Step inside to a light and bright open floor plan filled with natural light. The stunning kitchen is a chef's dream, featuring custom red birch cabinetry with sleek bar pulls, leathered granite counters, a full tile backsplash, an undermount sink, stainless steel appliances, a pantry, and even a separate induction cooktop. Upstairs, the primary suite is a luxurious retreat with a walk-in closet and a spa-like bath, complete with a soaking tub, bamboo vanity, and custom tile shower surround. The professionally finished basement is perfect for entertaining, featuring a 5-zone surround sound system and a stylish three-quarter bath. Throughout the home, thoughtful updates enhance both style and functionality. Hardwood floors grace both the main and upper levels, including the stairs. Updated stair railings and brushed nickel door hardware add a modern touch, while Hansgrohe faucets, additional in-ceiling lighting, and rocker switch plates elevate the details. The home also features updated triple-pane windows for energy efficiency, ceiling fans in the living room and all bedrooms, central air conditioning, and a QuietCool whole-house fan. Outside, enjoy Colorado's beauty on the expansive Trex deck, complete with string lights under flaming maple and apple trees in the peaceful, oversized backyard. A storage shed provides additional convenience. Nestled in Rock Creek, this home is just minutes from Boulder with easy access to Highway 36. Enjoy community pools, trails, open spaces, and more in this highly desirable neighborhood. A rare find-schedule your showing today!

    Zillow last checked:

    Listing updated:

    Listed by:

    Rich Dana 303-995-7038,

    Live West Realty,

    Kristen Teel 303-709-2397,

    Live West Realty

    Bought with:

    Jeff Hebeler, 40040861

    Live West Realty

    Source: IRES as distributed by MLS GRID,MLS#: 1026784MLS Logo

    Facts & features

    Interior

    Bedrooms & bathrooms
    • Bedrooms: 3
    • Bathrooms: 4
    • Full bathrooms: 2
    • 3/4 bathrooms: 1
    • 1/2 bathrooms: 1
    • Main level bathrooms: 1
    Primary bedroom
    • Description: Wood
    • Features: Full Primary Bath, Bidet
    • Level: Upper
    • Area: 195 Square Feet
    • Dimensions: 15 x 13
    Bedroom 2
    • Description: Wood
    • Level: Upper
    • Area: 117 Square Feet
    • Dimensions: 13 x 9
    Bedroom 3
    • Description: Wood
    • Level: Upper
    • Area: 110 Square Feet
    • Dimensions: 10 x 11
    Dining room
    • Description: Wood
    • Level: Main
    • Area: 156 Square Feet
    • Dimensions: 13 x 12
    Great room
    • Description: Wood
    • Level: Main
    Kitchen
    • Description: Wood
    • Level: Main
    • Area: 110 Square Feet
    • Dimensions: 11 x 10
    Laundry
    • Description: Ceramic Tile
    • Level: Basement
    • Area: 15 Square Feet
    • Dimensions: 3 x 5
    Living room
    • Description: Wood
    • Level: Main
    • Area: 247 Square Feet
    • Dimensions: 19 x 13
    Recreation room
    • Description: Carpet
    • Level: Basement
    • Area: 224 Square Feet
    • Dimensions: 16 x 14
    Heating
    • Forced Air
    Cooling
    • Central Air, Ceiling Fan(s), Whole House Fan
    Appliances
    • Included: Electric Range, Dishwasher, Refrigerator, Washer, Dryer, Microwave, Disposal
    • Laundry: Washer/Dryer Hookup
    Features
    • Cathedral Ceiling(s), Open Floorplan, Pantry, Walk-In Closet(s)
    • Flooring: Wood
    • Windows: Window Coverings
    • Basement: Partial,Partially Finished,Crawl Space
    Interior area
    • Total structure area: 1,520
    • Total interior livable area: 2,096 sqft
    • Finished area above ground: 1,520

    Property

    Parking
    • Total spaces: 2
    • Parking features: Garage Door Opener, Attached
    • Attached garage spaces: 2
    • Details: Attached
    Features
    • Levels: Two
    • Stories: 2
    • Patio & porch: Deck
    • Exterior features: Sprinkler System
    • Fencing: Fenced,Wood
    Lot
    • Size: 8,712 sqft
    • Features: Deciduous Trees, Sloped, City Limits, Paved, Curbs, Gutters, Sidewalks, Street Light, Fire Hydrant within 500 Feet
    Details
    • Additional structures: Storage
    • Parcel number: R0116022
    • Zoning: RES
    • Special conditions: Private Owner

    Construction

    Type & style
    • Home type: SingleFamily
    • Architectural style: Contemporary
    • Property subtype: Single Family Residence
    Materials
    • Frame
    • Foundation: Structural Floor
    • Roof: Composition
    Condition
    • New construction: No
    • Year built: 1996

    Utilities & green energy

    • Electric: Xcel, Photovoltaics Third-Party Owned
    • Gas: Xcel
    • Sewer: Public Sewer
    • Water: City
    • Utilities for property: Natural Gas Available, Electricity Available, Cable Available
    Green energy
    • Energy efficient items: Southern Exposure, Windows, Doors, High Efficiency Furnace, Thermostat

    Community & neighborhood

    Security
    • Security features: Fire Alarm
    Community
    • Community features: Tennis Court(s), Pool, Playground, Park, Trail(s)
    Location
    • Region: Superior
    • Subdivision: Rock Creek Ranch Flg 15

    HOA & financial

    HOA
    • Has HOA: Yes
    • HOA fee: $300 annually
    • Association name: Rock Creek HOA

    Other

    Other facts
    • Listing terms: Cash,Conventional,FHA,VA Loan
    • Road surface type: Asphalt

    Price history

    DateEventPrice
    3/14/2025Sold$759,000-1.3%$362/sqft
    Source: IRES as distributed by MLS GRID #1026784 Report a problem
    2/20/2025Listed for sale$769,000$367/sqft
    Source: IRES as distributed by MLS GRID #1026784 Report a problem
    2/20/2025Pending sale$769,000+73.8%$367/sqft
    Source: REcolorado as distributed by MLS GRID #IR1026784 Report a problem
    6/9/2022Listing removed--
    Source: Zillow Rental Manager Report a problem
    6/1/2022Listed for rent$3,000+1.7%$1/sqft
    Source: Zillow Rental Manager Report a problem
    6/9/2021Listing removed--
    Source: Zillow Rental Manager Report a problem
    6/6/2021Listed for rent$2,950$1/sqft
    Source: Zillow Rental Manager Report a problem
    9/4/2015Sold$442,500+4.1%$211/sqft
    Source: IRES as distributed by MLS GRID #771844 Report a problem
    8/8/2015Listed for sale$425,000+50.3%$203/sqft
    Source: Bodin Realty International #771844 Report a problem
    12/23/2003Sold$282,786+66.8%$135/sqft
    Source: Public Record Report a problem
    12/26/1996Sold$169,540$81/sqft
    Source: Public Record Report a problem

    Public tax history

    YearProperty taxesTax assessment
    2025$4,942 +1.4%$48,107 -6.4%
    2024$4,874 +19.3%$51,376 -1%
    2023$4,085 -2.3%$51,874 +32.8%
    2022$4,183 +5.7%$39,053 -5.7%
    2021$3,956 $41,420 +10%
    2020$3,956 +13.2%$37,652
    2019$3,494 $37,652 +12.7%
    2018$3,494 $33,408 -9.5%
    2017$3,494 +11.8%$36,935 +30.8%
    2016$3,124 +5.2%$28,234 +13.2%
    2015$2,969 +12.2%$24,931
    2014$2,647 +0.4%$24,931
    2013$2,638 +4.7%$24,931 -0.9%
    2012$2,520 +5.9%$25,154
    2011$2,380 +6.7%--
    2010$2,231 +6%$23,880
    2009$2,104 +2.1%$23,880 -11.2%
    2008$2,062 -3.9%$26,900
    2007$2,145 +2.7%$26,900 -0.7%
    2006$2,089 +1.5%$27,080
    2005$2,058 -0.2%$27,080 -2.8%
    2004$2,061 -2.5%$27,870
    2003$2,114 +3.8%$27,870 +17.8%
    2002$2,037 $23,650 -90.9%
    2001-- $258,500

    Find assessor info on the county website

    Neighborhood: 80027

    Nearby schools

    GreatSchools rating
    Schools provided by the listing agent
    • Elementary: Superior
    • Middle: Eldorado
    • High: Monarch

    Source: IRES as distributed by MLS GRID. This data may not be complete. We recommend contacting the local school district to confirm school assignments for this home.

    Get a cash offer in 3 minutes
    Find out how much your home could sell for in as little as 3 minutes with a no-obligation cash offer.
    Estimated market value
    $751,400
    Get a cash offer in 3 minutes
    Find out how much your home could sell for in as little as 3 minutes with a no-obligation cash offer.
    Estimated market value
    $751,400