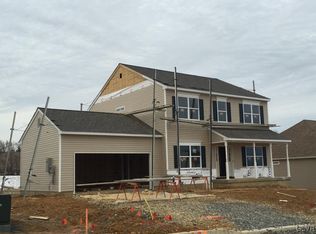
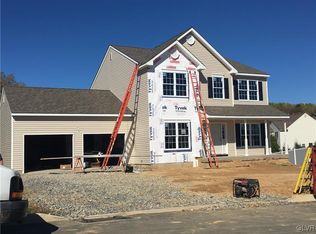
Convenient ONE FLOOR LIVING! Split bedroom design for privacy with open concept main living areas. Hardwood floor in foyer, dining room, family room, and all bedrooms. Expanded kitchen nook and extra cabinets/granite counters added. Recessed lighting in kitchen, pull-out shelves in pantry and cabinets. Gas fireplace in family room with granite surround. Custom owners bath with raised height vanity expanded to add drawers, recessed medicine cabinets, elongated comfort height toilet, and tile floors. 2 spacious WIC. 12'x16' Screened back porch with stairs to grade. 2 car garage. Daylight basement. Premium lot with expansive views.
This property is not currently displayed as for sale or rent on Zillow. This may be different from what's on other websites or public sources.