Skip main navigation
Off market
  • $357,100

    2166 Forest Lake Ave, Dundee, FL 33838

    4beds
    3,040sqft
    SingleFamily
    Built in 2014
    9,726 Square Feet Lot
    $357,100 Zestimate®
    $117/sqft
    $2,718 Estimated rent

    Home value

    $357,100

    $339,000 - $375,000

    $2,718/mo

    Zestimate® history
    Loading
    Loading...

    Owner options

    List your home for rent

    $2,718/mo

    Rent Zestimate®

    Find your next renter with Zillow Rental Manager. Plus, with online applications, you can quickly screen prospective tenants – for free.

    Learn more

    $2,718/mo

    Rent Zestimate®

    Refinance and save

    $2,400/mo

    Est. payment

    Refinancing to a lower rate could help reduce your monthly payments and save thousands over the life of the loan.

    See today's rates

    $2,400/mo

    Est. payment

    Explore your selling options

    Work with a Zillow partner agent

    Leverage their expertise and Zillow's premium Showcase listings to get your home seen by more buyers.

    Get started

    List with your own agent

    Get your home in front of millions of buyers by listing it on Zillow.

    Learn how to do it

    Sell it yourself

    Take full control of how buyers see your home on Zillow by listing For Sale by Owner (FSBO).

    List your home

    What's special

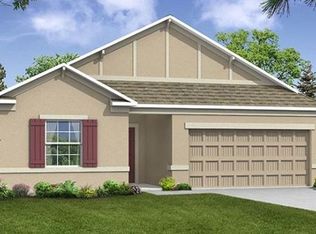
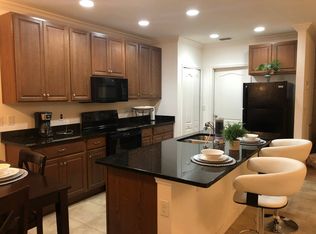
    LARGE FAMILY HOME! This 2014 built move-in ready home has room for everyone with over 3,000 sq ft of living area. Downstairs features a separate formal dining room, study/den, family room, kitchen, laundry room, and a half bath. The kitchen boasts stainless steel appliances, two pantries, island with sink, backsplash, and a breakfast nook, all open to the family room. All bedrooms are located on the second floor and are quite big in size. In addition, there is a loft providing space for any of your needs...office, play area, etc. The grand master bedroom suite features a trey ceiling, his and her closets with built-in organizers, garden bath, dual sinks, separate shower, and a well designed backsplash. Ceiling fans are in almost every room. Windows are tinted to help save money on your electric bill. Your backyard is private with pvc fencing and includes two storage sheds, which were added in 2018 and 2019. The community of Mabel Loop Ridge is quiet, affordable (with HOA annual fee of $375), and is located close to Highway 27 with easy access to I4. Call today to schedule your private viewing.

    This property is off market, which means it's not currently listed for sale or rent on Zillow. This may be different from what's available on other websites or public sources.
    Facts & features

    Interior

    Bedrooms & bathrooms
    • Bedrooms: 4
    • Bathrooms: 3
    • Full bathrooms: 2
    • 1/2 bathrooms: 1
    Heating
    • Forced air, Electric
    Cooling
    • Central
    Appliances
    • Included: Dishwasher, Microwave
    • Laundry: Inside, Laundry Room
    Features
    • Ceiling Fans(s), Split Bedroom, Walk-In Closet(s), Window Treatments, Kitchen/Family Room Combo
    • Flooring: Tile, Carpet
    • Has fireplace: No
    Interior area
    • Structure area source: Public Records
    • Total interior livable area: 3,040 sqft

    Property

    Parking
    • Total spaces: 2
    • Parking features: Garage - Attached
    Features
    • Levels: Two
    • Patio & porch: Patio
    • Exterior features: Stucco
    • Fencing: Vinyl
    Lot
    • Size: 9,726 Square Feet
    • Features: Street Paved, Level/Flat
    • Residential vegetation: Trees/Landscaped
    Details
    • Additional structures: Shed(s)
    • Parcel number: 272826835302001020

    Construction

    Type & style
    • Home type: SingleFamily
    Materials
    • Wood
    • Foundation: Retaining Wall
    • Roof: Shake / Shingle
    Condition
    • Year built: 2014

    Utilities & green energy

    • Sewer: Public Sewer
    • Water: Public
    • Utilities for property: Cable Available, BB/HS Internet Available, Electricity Connected

    Community & HOA

    Community
    • Subdivision: MABEL LOOP RIDGE SUB
    HOA
    • Has HOA: Yes
    • HOA fee: $31 monthly
    Location
    • Region: Dundee

    Financial & listing details

    • Price per square foot: $117/sqft
    • Tax assessed value: $327,587
    • Annual tax amount: $5,676

    Price history

    DateEventPrice
    8/9/2021Sold$300,000+11.2%$99/sqft
    Source: Public Record Report a problem
    8/11/2020Listing removed$269,900$89/sqft
    Source: COLDWELL BANKER REALTY #P4909614 Report a problem
    2/11/2020Listed for sale$269,900+55.9%$89/sqft
    Source: COLDWELL BANKER RESIDENTIAL RE #P4909614 Report a problem
    4/29/2014Sold$173,100$57/sqft
    Source: Public Record Report a problem

    Public tax history

    YearProperty taxesTax assessment
    2025$5,676 -3.1%$327,587 -2.5%
    2024$5,859 +2.5%$336,022 +3%
    2023$5,714 +1.6%$326,235 +17.9%
    2022$5,627 $276,684 +47.3%
    2021-- $187,874 +1.4%
    2020-- $185,280 +2.3%
    2019-- $181,114 +2.5%
    2018$35 +139.6%$176,756 +2.1%
    2017$14 -92.2%$173,120 +2.7%
    2016$186 $168,580 +0.7%
    2015$186 $167,408 +1992.6%
    2014$186 +2.1%$8,000
    2013$182 -1.2%$8,000
    2012$184 -4.1%$8,000 -5.9%
    2011$192 -4.1%$8,500 -5.6%
    2010$200 -48.4%$9,000 -46.3%
    2009$387 -56.1%$16,750 -58.1%
    2008$883 $40,000
    2007-- --
    Find assessor info on the county website

    Neighborhood: 33838

    Nearby schools

    GreatSchools rating
    Get a cash offer in 3 minutes
    Find out how much your home could sell for in as little as 3 minutes with a no-obligation cash offer.
    Estimated market value
    $357,100
    Get a cash offer in 3 minutes
    Find out how much your home could sell for in as little as 3 minutes with a no-obligation cash offer.
    Estimated market value
    $357,100