Elegant Townhouse in Avalon Park – Prime Location, Unmatched Upgrades Welcome to your dream home! This stunning 3-bedroom, 3-bathroom townhouse is nestled in the highly sought-after Avalon Park area, renowned for its top-rated schools, vibrant community atmosphere, and proximity to premier shopping destinations. Located just minutes from Disney, Universal, and other world-class attractions, this property offers the perfect blend of convenience and charm. Inside, you'll find a meticulously designed open floor plan with a living room and dining room combo, ideal for entertaining or cozy family evenings. The first floor boasts ceramic tile throughout, beautifully complemented by elegant crown molding. The master suite is conveniently located on the first floor, providing easy accessibility and a luxurious retreat. The gourmet kitchen is a chef's delight, featuring modern upgrades and premium finishes. Upstairs, discover a private suite perfect for guests, an office, or additional living space. All bathrooms have been tastefully upgraded, ensuring luxury and comfort at every turn. Step outside to your fenced yard, a tranquil retreat perfect for relaxation or play, with added convenience from professionally installed gutters. The 2-car garage completes this picture-perfect home. Don’t miss the opportunity to own a property that offers the best of Avalon Park living with impeccable style and prime location! Schedule your private tour today!
Sold for $368,000
$368,000
2166 GLOSSY PRIVET DRIVE, ORLANDO, FL 32828
3beds
1,357sqft
Townhouse
Built in 2005
4,165 Square Feet Lot
$357,500 Zestimate®
$271/sqft
$2,338 Estimated rent
Home value
$357,500
$332,000 - $383,000
$2,338/mo
Zestimate® history
Owner options
List your home for rent
$2,338/mo
Rent Zestimate®
Find your next renter with Zillow Rental Manager. Plus, with online applications, you can quickly screen prospective tenants – for free.
$2,338/mo
Rent Zestimate®
Refinance and save
$2,891/mo
Est. payment
Refinancing to a lower rate could help reduce your monthly payments and save thousands over the life of the loan.
$2,891/mo
Est. payment
Explore your selling options
Work with a Zillow partner agent
Leverage their expertise and Zillow's premium Showcase listings to get your home seen by more buyers.
Get startedList with your own agent
Get your home in front of millions of buyers by listing it on Zillow.
Learn how to do itSell it yourself
Take full control of how buyers see your home on Zillow by listing For Sale by Owner (FSBO).
List your homeWhat's special
Modern upgradesFenced yardPremium finishesOpen floor planElegant crown moldingGourmet kitchenProfessionally installed gutters
Zillow last checked:
Listing updated:
Listed by:
John Umana 321-504-8655,
MORE HOMES LLC 407-749-5489
Bought with:
Crystal Adams, 3102973
RE/MAX INNOVATION
Source: Stellar MLS,MLS#: S5116743 Originating MLS: Orlando Regional
Originating MLS: Orlando Regional
Facts & features
Interior
Bedrooms & bathrooms
- Bedrooms: 3
- Bathrooms: 3
- Full bathrooms: 3
Primary bedroom
- Features: Walk-In Closet(s)
- Level: First
- Area: 180 Square Feet
- Dimensions: 12x15
Bedroom 2
- Features: Walk-In Closet(s)
- Level: Second
- Area: 156 Square Feet
- Dimensions: 12x13
Bedroom 3
- Features: Built-in Closet
- Level: First
- Area: 156 Square Feet
- Dimensions: 13x12
Primary bathroom
- Level: First
- Area: 99 Square Feet
- Dimensions: 11x9
Bathroom 2
- Level: Second
- Area: 40 Square Feet
- Dimensions: 5x8
Bathroom 3
- Level: First
- Area: 40 Square Feet
- Dimensions: 5x8
Dining room
- Level: First
- Area: 143 Square Feet
- Dimensions: 11x13
Kitchen
- Level: First
- Area: 169 Square Feet
- Dimensions: 13x13
Living room
- Level: First
- Area: 156 Square Feet
- Dimensions: 12x13
Heating
- Central
Cooling
- Central Air
Appliances
- Included: Dishwasher, Electric Water Heater, Microwave, Range, Refrigerator
- Laundry: Electric Dryer Hookup, Inside, Washer Hookup
Features
- Ceiling Fan(s), Crown Molding, Living Room/Dining Room Combo, Open Floorplan, Primary Bedroom Main Floor, Solid Surface Counters, Solid Wood Cabinets, Thermostat, Walk-In Closet(s)
- Flooring: Ceramic Tile
- Has fireplace: No
- Common walls with other units/homes: Corner Unit
Interior area
- Total structure area: 1,959
- Total interior livable area: 1,357 sqft
Property
Parking
- Total spaces: 2
- Parking features: Garage - Attached
- Attached garage spaces: 2
- Details: Garage Dimensions: 21x20
Features
- Levels: Two
- Stories: 2
- Exterior features: Irrigation System, Rain Gutters, Sprinkler Metered
Lot
- Size: 4,165 Square Feet
Details
- Parcel number: 052332100402890
- Zoning: P-D
- Special conditions: None
Construction
Type & style
- Home type: Townhouse
- Property subtype: Townhouse
Materials
- Stucco
- Foundation: Slab
- Roof: Shingle
Condition
- New construction: No
- Year built: 2005
Utilities & green energy
- Sewer: Public Sewer
- Water: Public
- Utilities for property: BB/HS Internet Available, Cable Available, Electricity Available, Public, Sewer Available, Sprinkler Recycled, Water Available
Community & HOA
Community
- Features: Pool, Sidewalks
- Pet fee: $0 monthly
- Subdivision: AVALON PARK VILLAGE 06
HOA
- Has HOA: Yes
- Services included: Cable TV, Internet
- HOA fee: $238 monthly
- HOA name: Sara Cortez
- HOA phone: 407-249-9395
Location
- Region: Orlando
Financial & listing details
- Price per square foot: $271/sqft
- Tax assessed value: $315,745
- Annual tax amount: $2,738
- Date on market: 12/5/2024
- Cumulative days on market: 12 days
- Listing terms: Cash,Conventional,FHA,VA Loan
- Ownership: Fee Simple
- Total actual rent: 0
- Electric utility on property: Yes
- Road surface type: Paved
Price history
| Date | Event | Price |
|---|---|---|
| 12/31/2024 | Sold | $368,000-3.2%$271/sqft |
Source:  Stellar MLS #S5116743 Report a problem Stellar MLS #S5116743 Report a problem | ||
| 12/18/2024 | Pending sale | $380,000$280/sqft |
Source: Stellar MLS #S5116743 Report a problem | ||
| 12/6/2024 | Listed for sale | $380,000$280/sqft |
Source: Stellar MLS #S5116743 Report a problem | ||
| 12/6/2024 | Listing removed | -- |
Source: Owner Report a problem | ||
| 11/16/2024 | Listed for sale | $380,000+63.4%$280/sqft |
Source: Owner Report a problem | ||
| 12/4/2018 | Sold | $232,490-15.5%$171/sqft |
Source: Public Record Report a problem | ||
| 4/14/2006 | Sold | $275,000+41.2%$203/sqft |
Source: Public Record Report a problem | ||
| 6/29/2005 | Sold | $194,800$144/sqft |
Source: Public Record Report a problem | ||
Public tax history
| Year | Property taxes | Tax assessment |
|---|---|---|
| 2024 | $2,949 +7.7% | $199,062 +3% |
| 2023 | $2,738 +4.1% | $193,264 +3% |
| 2022 | $2,630 +1.3% | $187,635 +3% |
| 2021 | $2,596 +1% | $182,170 +1.4% |
| 2020 | $2,570 +1.7% | $179,655 +2.3% |
| 2019 | $2,528 -14.9% | $175,616 +8.4% |
| 2018 | $2,969 | $162,034 +2.2% |
| 2017 | $2,969 +3.7% | $158,530 +4.6% |
| 2016 | $2,863 +5.2% | $151,630 +15% |
| 2015 | $2,721 +12.6% | $131,900 +4.9% |
| 2014 | $2,415 +7.7% | $125,698 +7% |
| 2013 | $2,243 +13.5% | $117,444 +25.5% |
| 2012 | $1,976 -0.3% | $93,596 -0.5% |
| 2011 | $1,982 -4.7% | $94,044 -9% |
| 2010 | $2,080 | $103,361 -21.2% |
| 2009 | -- | $131,123 -32.7% |
| 2008 | $3,501 -10.7% | $194,743 -13.1% |
| 2007 | $3,918 +33.9% | $224,096 +50.5% |
| 2006 | $2,927 +242.2% | $148,871 +358.1% |
| 2005 | $855 +1629.8% | $32,500 +1103.7% |
| 2004 | $49 | $2,700 |
Find assessor info on the county website
Neighborhood: Alafaya
Nearby homes
- $347,7003 bd3 ba1.5k sqft2170 Glossy Privet Dr, Orlando, FL 32828Off Market

- $329,6003 bd3 ba1.2k sqft2162 Glossy Privet Dr, Orlando, FL 32828Off Market

- $345,8003 bd3 ba1.3k sqft2174 Glossy Privet Dr, Orlando, FL 32828Off Market

- $344,2003 bd3 ba1.3k sqft2158 Glossy Privet Dr, Orlando, FL 32828Off Market
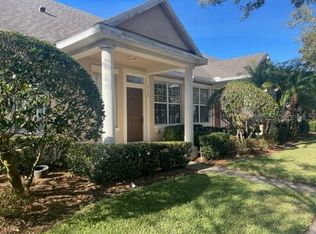
- $347,7003 bd3 ba1.5k sqft2204 Glossy Privet Dr, Orlando, FL 32828Off Market
- $338,3003 bd3 ba1.3k sqft2154 Glossy Privet Dr, Orlando, FL 32828Off Market
- $379,9003 bd3 ba1.3k sqft2208 Glossy Privet Dr, Orlando, FL 32828Sold
- $299,0002 bd2 ba1.1k sqft2165 Florida Soapberry Blvd, Orlando, FL 32828Off Market
Nearby schools
GreatSchools rating
- 10/10Avalon Elementary SchoolGrades: K-5Distance: 1 mi
- 9/10Avalon Middle SchoolGrades: 6-8Distance: 1.8 mi
- 7/10Timber Creek High SchoolGrades: 9-12Distance: 0.7 mi
Schools provided by the listing agent
- Elementary: Avalon Elem
- Middle: Avalon Middle
- High: Timber Creek High
Source: Stellar MLS. This data may not be complete. We recommend contacting the local school district to confirm school assignments for this home.
Get a cash offer in 3 minutes
Find out how much your home could sell for in as little as 3 minutes with a no-obligation cash offer.
Estimated market value
$357,500
Get a cash offer in 3 minutes
Find out how much your home could sell for in as little as 3 minutes with a no-obligation cash offer.
Estimated market value
$357,500
- Florida
- Orange County
- Orlando
- 32828
- Alafaya
- 2166 GLOSSY PRIVET DRIVE
Nearby cities
Nearby neighborhoods
Nearby zip codes
Other Orlando Topics
