Parkland School District Fixer-Upper in South Whitehall Township! This is your opportunity to transform a 4-bedroom, 2.5-bathroom home into something special! While it needs work, key updates include a newer roof (approximately 3 years old) and a 10-year-old gas furnace and replacement windows on the first floor. The layout offers spacious living areas and flexible options—choose between two first-floor bedrooms with a full bath or use one as a den/office. Upstairs, you’ll find two additional bedrooms, another full bath, and a finished bonus space over the garage with access through one of the bedrooms. The lower level features classic knotty pine paneling and a half bath. Outdoor spaces include a covered side porch off the kitchen and living room and a newly added patio in the backyard. The large, flat yard includes a smaller fenced-in section, but the property extends well beyond the fence on all three sides. Plus, a huge storage shed/garage offers ample space for tools, equipment, or hobbies. With some TLC, this home has incredible potential—don’t miss your chance to bring your vision to life!
Sold for $325,000
$325,000
2166 Huckleberry Rd, Allentown, PA 18104
4beds
2,863sqft
Single Family Residence
Built in 1948
0.48 Acres Lot
$343,200 Zestimate®
$114/sqft
$2,712 Estimated rent
Home value
$343,200
$305,000 - $384,000
$2,712/mo
Zestimate® history
Owner options
List your home for rent
$2,712/mo
Rent Zestimate®
Find your next renter with Zillow Rental Manager. Plus, with online applications, you can quickly screen prospective tenants – for free.
$2,712/mo
Rent Zestimate®
Refinance and save
$2,258/mo
Est. payment
Refinancing to a lower rate could help reduce your monthly payments and save thousands over the life of the loan.
$2,258/mo
Est. payment
Explore your selling options
Work with a Zillow partner agent
Leverage their expertise and Zillow's premium Showcase listings to get your home seen by more buyers.
Get startedList with your own agent
Get your home in front of millions of buyers by listing it on Zillow.
Learn how to do itSell it yourself
Take full control of how buyers see your home on Zillow by listing For Sale by Owner (FSBO).
List your homeWhat's special
Classic knotty pine panelingNewer roofLarge flat yardFlexible optionsSmaller fenced-in sectionGas furnaceNewly added patio
Zillow last checked:
Listing updated:
Listed by:
Clara Bergstein 610-770-9000,
RE/MAX Real Estate-Allentown
Bought with:
NON MEMBER, 0225194075
Non Subscribing Office
Source: Bright MLS,MLS#: PALH2011226
Facts & features
Interior
Bedrooms & bathrooms
- Bedrooms: 4
- Bathrooms: 2
- Full bathrooms: 1
- 1/2 bathrooms: 1
- Main level bathrooms: 1
- Main level bedrooms: 2
Rooms
- Room types: Living Room, Dining Room, Bedroom 2, Bedroom 3, Bedroom 4, Kitchen, Bedroom 1, Other, Full Bath, Half Bath
Bedroom 1
- Level: Main
- Area: 140 Square Feet
- Dimensions: 14 x 10
Bedroom 2
- Level: Main
- Area: 100 Square Feet
- Dimensions: 10 x 10
Bedroom 3
- Level: Upper
- Area: 238 Square Feet
- Dimensions: 14 x 17
Bedroom 4
- Level: Upper
- Area: 187 Square Feet
- Dimensions: 17 x 11
Dining room
- Level: Main
- Area: 195 Square Feet
- Dimensions: 15 x 13
Other
- Level: Upper
- Area: 81 Square Feet
- Dimensions: 9 x 9
Half bath
- Level: Main
- Area: 48 Square Feet
- Dimensions: 8 x 6
Kitchen
- Level: Main
- Area: 192 Square Feet
- Dimensions: 16 x 12
Living room
- Level: Main
- Area: 289 Square Feet
- Dimensions: 17 x 17
Other
- Level: Upper
- Area: 195 Square Feet
- Dimensions: 15 x 13
Heating
- Baseboard, Natural Gas
Cooling
- None
Appliances
- Included: Washer, Dryer, Oven/Range - Electric, Gas Water Heater
Features
- Attic, Dining Area
- Flooring: Hardwood, Tile/Brick, Vinyl
- Basement: Full,Partially Finished
- Number of fireplaces: 1
Interior area
- Total structure area: 2,863
- Total interior livable area: 2,863 sqft
- Finished area above ground: 2,113
- Finished area below ground: 750
Property
Parking
- Total spaces: 1
- Parking features: Garage Faces Front, Attached
- Attached garage spaces: 1
Accessibility
- Accessibility features: 2+ Access Exits
Features
- Levels: One and One Half
- Stories: 1.5
- Patio & porch: Porch, Patio
- Pool features: None
Lot
- Size: 0.48 Acres
- Dimensions: 140.00 x 150.00
- Features: Level
Details
- Additional structures: Above Grade, Below Grade
- Parcel number: 54879612770000001
- Zoning: R-5
- Special conditions: Standard
Construction
Type & style
- Home type: SingleFamily
- Architectural style: Cape Cod
- Property subtype: Single Family Residence
Materials
- Brick
- Foundation: Other
- Roof: Asphalt
Condition
- New construction: No
- Year built: 1948
Utilities & green energy
- Sewer: Public Sewer
- Water: Public
Community & HOA
Community
- Subdivision: None Available
HOA
- Has HOA: No
Location
- Region: Allentown
- Municipality: SOUTH WHITEHALL TWP
Financial & listing details
- Price per square foot: $114/sqft
- Tax assessed value: $250,400
- Annual tax amount: $6,090
- Date on market: 3/11/2025
- Listing agreement: Exclusive Right To Sell
- Listing terms: Cash,Other
- Ownership: Fee Simple
Price history
| Date | Event | Price |
|---|---|---|
| 5/9/2025 | Sold | $325,000$114/sqft |
Source:  Bright MLS #PALH2011226 Report a problem Bright MLS #PALH2011226 Report a problem | ||
| 3/17/2025 | Pending sale | $325,000$114/sqft |
Source: Bright MLS #PALH2011226 Report a problem | ||
| 3/11/2025 | Listed for sale | $325,000$114/sqft |
Source: Bright MLS #PALH2011226 Report a problem | ||
Public tax history
| Year | Property taxes | Tax assessment |
|---|---|---|
| 2026 | $6,330 +1.1% | $250,400 |
| 2025 | $6,260 +6.4% | $250,400 |
| 2024 | $5,884 +2.2% | $250,400 |
| 2023 | $5,759 | $250,400 |
| 2022 | $5,759 +0.4% | $250,400 |
| 2021 | $5,737 | $250,400 |
| 2020 | $5,737 +10437.5% | $250,400 |
| 2019 | $54 | $250,400 |
| 2018 | $54 | $250,400 |
| 2017 | -- | $250,400 |
| 2016 | -- | $250,400 |
| 2015 | -- | $250,400 |
| 2014 | -- | $250,400 +217.4% |
| 2012 | -- | $78,900 |
| 2011 | -- | $78,900 |
| 2010 | -- | $78,900 |
| 2009 | -- | $78,900 |
| 2008 | -- | $78,900 |
| 2007 | -- | $78,900 |
| 2006 | -- | $78,900 |
| 2005 | -- | $78,900 |
| 2004 | -- | $78,900 |
| 2003 | -- | $78,900 |
| 2002 | -- | $78,900 |
| 2000 | -- | $78,900 |
Find assessor info on the county website
Neighborhood: 18104
Nearby homes
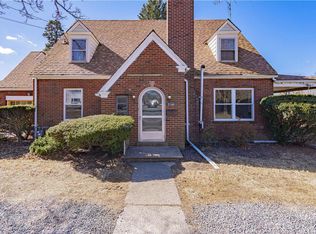
- $325,0004 bd2 ba2.8k sqft2166 Huckleberry Rd S, Allentown, PA 18104Sold
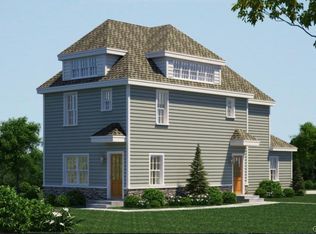
- $419,6003 bd2 ba1.7k sqft1671 Whitehall Ave, Allentown, PA 18104Off Market
- $415,8003 bd3 ba1.6k sqft1671 Whitehall Ave S, Whitehall Township, PA 18104Off Market
- $--7,971 sqft1671 Whitehall Ave S, Whitehall Township, PA 18104Off Market
- $303,8003 bd1 ba1.3k sqft2156 Huckleberry Rd, Allentown, PA 18104Off Market
- $642,7002 bd1 ba1.2k sqft1665 Whitehall Ave, Allentown, PA 18104Off Market
- $--2 bd1 ba1.1k sqft1665 Whitehall Ave #1669, Allentown, PA 18104Off Market
- $240,2002 bd1 ba1.1k sqft1665 Whitehall Ave #3284812, Allentown, PA 18104Off Market
Nearby schools
GreatSchools rating
- 9/10Kratzer SchoolGrades: K-5Distance: 0.2 mi
- 7/10Orefield Middle SchoolGrades: 6-8Distance: 3.6 mi
- 8/10Parkland Senior High SchoolGrades: 9-12Distance: 2.3 mi
Schools provided by the listing agent
- District: Parkland
Source: Bright MLS. This data may not be complete. We recommend contacting the local school district to confirm school assignments for this home.
Get a cash offer in 3 minutes
Find out how much your home could sell for in as little as 3 minutes with a no-obligation cash offer.
Estimated market value
$343,200
Get a cash offer in 3 minutes
Find out how much your home could sell for in as little as 3 minutes with a no-obligation cash offer.
Estimated market value
$343,200
- Pennsylvania
- Lehigh County
- Allentown
- 18104
- 2166 Huckleberry Rd
