Skip main navigation
Off market
  • $574,400

    2166 Kangaroo Ln, Knoxville, TN 37932

    5beds
    2,800sqft
    Single Family Residence
    Built in ----
    -- sqft lot
    $574,400 Zestimate®
    $205/sqft
    $3,211 Estimated rent

    Home value

    $574,400

    $546,000 - $603,000

    $3,211/mo

    Zestimate® history
    Loading
    Loading...

    Owner options

    List your home for rent

    $3,211/mo

    Rent Zestimate®

    Find your next renter with Zillow Rental Manager. Plus, with online applications, you can quickly screen prospective tenants – for free.

    Learn more

    $3,211/mo

    Rent Zestimate®

    Refinance and save

    $3,322/mo

    Est. payment

    Refinancing to a lower rate could help reduce your monthly payments and save thousands over the life of the loan.

    See today's rates

    $3,322/mo

    Est. payment

    Explore your selling options

    Work with a Zillow partner agent

    Leverage their expertise and Zillow's premium Showcase listings to get your home seen by more buyers.

    Get started

    List with your own agent

    Get your home in front of millions of buyers by listing it on Zillow.

    Learn how to do it

    Sell it yourself

    Take full control of how buyers see your home on Zillow by listing For Sale by Owner (FSBO).

    List your home

    What's special

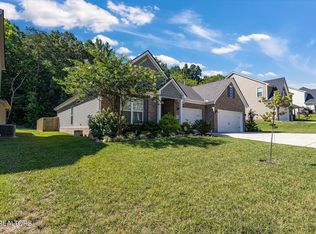
    Overlook the smokiesSpectacular valley viewDownstairs bedroom guest suiteTwo story foyerVent-out kitchen hoodVinyl plank flooringUpgraded granite countertop

    Stunning High-End Home in the Heart of Hardin Valley Waterstone Community Available June 1st, 2025 Welcome to this beautifully upgraded five-bedroom home, perfectly located in the highly sought-after Waterstone community in Hardin Valley. Just 2 minutes from Pellissippi Parkway, 5 minutes from Turkey Creek, and only 15 minutes to both Oak Ridge and downtown Knoxville this area is booming with new restaurants, shopping, entertainment, gyms, and more. Enjoy breathtaking valley and wooded views from most rooms and the private backyard truly a rare find. Home Features The Jackson II Floor Plan: 5 spacious bedrooms, including a guest suite on the main level with bay window and full bath Two-story foyer with an elegant railed overlook and feature window Open-concept layout for seamless flow between kitchen, dining, and living areas Gourmet kitchen with upgraded granite countertops, gas range, vented hood, and large island Covered rear patio overlooking the scenic backyard Extended 2-car garage (2 feet deeper) for oversized vehicles Durable and stylish vinyl plank flooring throughout main level Upstairs Includes: Luxurious primary suite with tray ceiling, oversized windows, and stunning views Spa-inspired master bath featuring dual vanities, a garden tub, tiled shower with frameless glass, and a linen closet Three additional bedrooms, including one with a walk-in closet Flexible space perfect for a home office, with panoramic views of the valley and Smoky Mountains Zoned for Excellent Schools: Ball Camp Elementary Hardin Valley Middle Hardin Valley High Don't miss this opportunity to live in one of Knoxville's most desirable neighborhoods. Contact the owner today to schedule a private tour! Taxes, hazard insurance, and HOA are paid by owner. Tenant is responsible for utilities and landscape maintenance. Renter's insurance required. No indoor smoking/vapor. Owner will consider small dog for additional pet fee.

    This property is not currently displayed as for sale or rent on Zillow. This may be different from what's on other websites or public sources.

    Zillow last checked:

    Listing updated:

    Source: Zillow Rentals

    Facts & features

    Interior

    Bedrooms & bathrooms
    • Bedrooms: 5
    • Bathrooms: 3
    • Full bathrooms: 3
    Cooling
    • Central Air
    Appliances
    • Included: Dryer, Washer
    • Laundry: In Unit
    Features
    • View, Walk In Closet
    Interior area
    • Total interior livable area: 2,800 sqft

    Property

    Parking
    • Parking features: Attached
    • Has attached garage: Yes
    • Details: Contact manager
    Features
    • Exterior features: Pet Park, View Type: Valley View, Walk In Closet
    Details
    • Parcel number: 104BD068

    Construction

    Type & style
    • Home type: SingleFamily
    • Property subtype: Single Family Residence

    Community & HOA

    Community
    • Deposit fee: $3,200
    Location
    • Region: Knoxville

    Financial & listing details

    • Price per square foot: $205/sqft
    • Tax assessed value: $363,700
    • Annual tax amount: $1,413
    • Date on market: 4/21/2025
    • Date available: 06/01/2025
    • Lease term: 1 Year

    Price history

    DateEventPrice
    5/16/2025Listing removed$3,200$1/sqft
    Source: Zillow Rentals Report a problem
    4/21/2025Listed for rent$3,200$1/sqft
    Source: Zillow Rentals Report a problem
    4/20/2024Listing removed--
    Source: Zillow Rentals Report a problem
    4/12/2024Price change$3,200-5.9%$1/sqft
    Source: Zillow Rentals Report a problem
    4/1/2024Listed for rent$3,400+15.3%$1/sqft
    Source: Zillow Rentals Report a problem
    10/11/2022Listing removed--
    Source: Zillow Rental Manager Report a problem
    9/29/2022Listed for rent$2,950$1/sqft
    Source: Zillow Rental Manager Report a problem
    8/27/2022Listing removed--
    Source: Zillow Rental Manager Report a problem
    8/14/2022Listed for rent$2,950$1/sqft
    Source: Zillow Rental Manager Report a problem
    8/18/2020Sold$338,860$121/sqft
    Source: East Tennessee Realtors #1111980 Report a problem

    Public tax history

    YearProperty taxesTax assessment
    2025$1,413 $90,925
    2024$1,413 $90,925
    2023$1,413 $90,925
    2022$1,413 -12.7%$90,925 +19.1%
    2021$1,619 +139.5%$76,350 -40.2%
    2020$676 $127,600
    2019-- --
    Find assessor info on the county website

    Neighborhood: 37932

    Nearby schools

    GreatSchools rating
    Get pre-qualified for a loan
    At Zillow Home Loans, we can pre-qualify you in as little as 5 minutes with no impact to your credit score.

    An equal housing lender. NMLS #10287.
