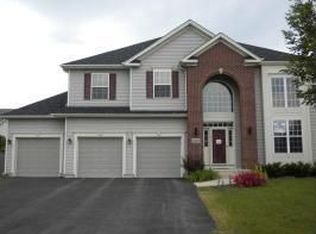
Large Open Floor Plan With 2,590 Square Feet Of Living Space, Plus Additional 1,300 Square Feet Of Space In Full Basement. Vaulted Ceilings Throughout Most Of The Main Level. Cozy Family Room With Brick Fireplace. Hardwood Floors In Kitchen, Breakfast Area, Family Room, Foyer, And Hallways. Master Suite With Tray Ceiling, His And Her Closets, And Extra Large Luxury Master Bath. Second Floor Private Office Or Teen Reatreat With Cathedral Ceiling. Secluded First Floor Den. Gourmet Kitchen With Upgraded Cabinets And Center Island. Crown Molding. Custom Light Fixtures Throughout. White 6-Panel Doors And Trim Throughout. First Floor Laundry Room. Whole House Freshly/Professionally Painted (no nail holes). All Window Treatments Remain. 4 Bedrooms. 3 Large Bathrooms. Full Basement. 3 Car Garage. Porch. Deck. On An Extra Large Lot !!! Wheatlands Elementary School Right Behind The House. Welcome Home. Short Sale - Bank approval required.
This property is off market, which means it's not currently listed for sale or rent on Zillow. This may be different from what's available on other websites or public sources.