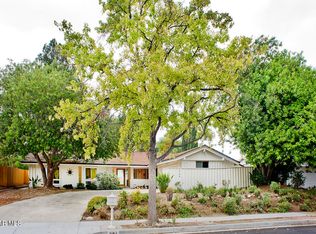
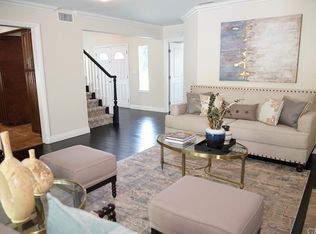
Stylish, move in ready, and filled with designer inspired finishes, this beautifully curated smart home blends luxury improvements with effortless California living. A long private driveway that will host several cars, welcomes you to the vibing front patio and striking glass and steel double entry doors. Setting the tone for the sophisticated interiors, newer wide plank wood floors and fresh paint provide the backdrop for the stunning home. Designed for both entertaining and everyday comfort, the open concept floor plan seamlessly connects the kitchen, dining, and living spaces beneath an abundance of natural light. At the heart of the home is a showstopping chef’s kitchen featuring a dramatic quartz waterfall island, KitchenAid double ovens, built-in cooktop, dishwasher, built-in wine refrigerator, and a stainless Samsung French door refrigerator. An oversized walk in pantry designed for the serious bulk shopper connects directly to the charming laundry room, where a Dutch door invites in soft breezes and natural light. The expansive primary suite is a true retreat that recently received a glow up with new shower and floor tiles and a custom walk-in closet. The large step in shower, dual sink vanity and elegant lightning will have you feeling pampered and ready for glam. Three additional guest bedrooms offer designer touches throughout, including flat-screen TVs, lime wash paint, elegant sconces, and oversized windows that create warm, inviting spaces. The guest bath is equally refined with a marble vanity, polished brass fixtures, statement lighting, and soaking tub. Walls of picturesque windows and a large sliding glass door blur the line between indoors and out, allowing the lush landscaping and breathtaking mountain views to become part of the living experience. Step outside to a low maintenance turf backyard, where kids or dogs can play freely while you unwind on the covered patio and take in the scenery. Modern convenience is built into every detail with smart home features including electronically controlled window coverings, programmable lighting, Nest thermostat, Ring doorbell, remote-controlled electric fireplace, touchpad door locks, tankless water heater and a full perimeter camera system. Sophisticated yet comfortable, glamorous yet functional, this is the kind of home that turns heads and lives beautifully.
Sold for $1,400,000
Listed by: Equity Union • Nikki Abish • Contact: 818-219-1250
Bought with: Compass
$1,400,000
2166 La Granada Dr, Thousand Oaks, CA 91362
4beds
1,958sqft
Single Family Residence
Built in 1969
0.26 Acres Lot
$1,396,500 Zestimate®
$715/sqft
$5,036 Estimated rent
Home value
$1,396,500
$1.33M - $1.47M
$5,036/mo
Zestimate® history
Owner options
List your home for rent
$5,036/mo
Rent Zestimate®
Find your next renter with Zillow Rental Manager. Plus, with online applications, you can quickly screen prospective tenants – for free.
$5,036/mo
Rent Zestimate®
Refinance and save
$8,885/mo
Est. payment
Refinancing to a lower rate could help reduce your monthly payments and save thousands over the life of the loan.
$8,885/mo
Est. payment
Explore your selling options
Work with a Zillow partner agent
Leverage their expertise and Zillow's premium Showcase listings to get your home seen by more buyers.
Get startedList with your own agent
Get your home in front of millions of buyers by listing it on Zillow.
Learn how to do itSell it yourself
Take full control of how buyers see your home on Zillow by listing For Sale by Owner (FSBO).
List your homeWhat's special
Dramatic quartz waterfall islandStylish move in readyAbundance of natural lightDesigner inspired finishesExpansive primary suiteElegant sconcesFresh paint
Zillow last checked:
Listing updated:
Listed by:
Nikki Abish DRE #01844904 818-219-1250,
Equity Union,
Dennis Chernov DRE #01850113 818-432-1524,
Equity Union
Bought with:
Team Nicki and Karen, DRE #01233940
Compass
Team Nicki and Karen, DRE #01233940
Compass
Source: CRMLS,MLS#: SR26117226 Originating MLS: California Regional MLS
Originating MLS: California Regional MLSFacts & features
Interior
Bedrooms & bathrooms
- Bedrooms: 4
- Bathrooms: 2
- Full bathrooms: 2
- Main level bathrooms: 2
- Main level bedrooms: 4
Rooms
- Room types: Bedroom, Entry/Foyer, Laundry, Primary Bathroom, Primary Bedroom, Other, Pantry
Primary bedroom
- Features: Main Level Primary
Primary bedroom
- Features: Primary Suite
Bedroom
- Features: All Bedrooms Down
Bedroom
- Features: Bedroom on Main Level
Kitchen
- Features: Kitchen/Family Room Combo, Quartz Counters, Remodeled, Self-closing Cabinet Doors, Updated Kitchen, Walk-In Pantry
Other
- Features: Walk-In Closet(s)
Pantry
- Features: Walk-In Pantry
Heating
- Central
Cooling
- Central Air
Appliances
- Included: Double Oven, Dishwasher, Electric Cooktop, Exhaust Fan, Disposal, Gas Oven, Ice Maker, Refrigerator, Tankless Water Heater, Dryer, Washer
- Laundry: Inside, Laundry Room
Features
- Ceiling Fan(s), Eat-in Kitchen, High Ceilings, Open Floorplan, Pantry, Quartz Counters, Smart Home, All Bedrooms Down, Bedroom on Main Level, Main Level Primary, Primary Suite, Walk-In Pantry, Walk-In Closet(s)
- Doors: Double Door Entry, Sliding Doors
- Windows: Double Pane Windows
- Has fireplace: Yes
- Fireplace features: Electric, Living Room
- Common walls with other units/homes: No Common Walls
Interior area
- Total interior livable area: 1,958 sqft
Property
Parking
- Total spaces: 2
- Parking features: Direct Access, Door-Single, Driveway, Garage Faces Front, Garage
- Attached garage spaces: 2
Features
- Levels: One
- Stories: 1
- Entry location: Ground
- Patio & porch: Concrete, Covered
- Pool features: None
- Spa features: None
- Fencing: Vinyl
- Has view: Yes
- View description: Mountain(s)
Lot
- Size: 0.26 Acres
- Features: 0-1 Unit/Acre, Drip Irrigation/Bubblers
Details
- Parcel number: 6790141065
- Special conditions: Standard
Construction
Type & style
- Home type: SingleFamily
- Architectural style: Modern,Ranch
- Property subtype: Single Family Residence
Materials
- Stucco, Copper Plumbing
Condition
- Updated/Remodeled,Turnkey
- New construction: No
- Year built: 1969
Utilities & green energy
- Sewer: Public Sewer
- Water: Public
- Utilities for property: Electricity Connected, Natural Gas Connected, Sewer Connected, Water Connected
Community & HOA
Community
- Features: Curbs, Gutter(s), Hiking, Suburban
- Security: Carbon Monoxide Detector(s), Smoke Detector(s)
- Subdivision: Kevington (513)
Location
- Region: Thousand Oaks
Financial & listing details
- Price per square foot: $715/sqft
- Tax assessed value: $1,349,791
- Annual tax amount: $14,738
- Date on market: 5/30/2026
- Cumulative days on market: 38 days
- Listing terms: Cash,Conventional
- Inclusions: Washer, dryer, refrigerator and all TV's
- Exclusions: 1 Exterior camera
Price history
| Date | Event | Price |
|---|---|---|
| 7/22/2026 | Sold | $1,400,000-1.8%$715/sqft |
Source:  CRMLS #SR26117226 Report a problem CRMLS #SR26117226 Report a problem | ||
| 7/8/2026 | Contingent | $1,425,000$728/sqft |
Source: CRMLS #SR26117226 Report a problem | ||
| 5/30/2026 | Listed for sale | $1,425,000+14.3%$728/sqft |
Source: CRMLS #SR26117226 Report a problem | ||
| 10/24/2022 | Listing removed | -- |
Source: Zillow Rental Manager Report a problem | ||
| 4/17/2022 | Listed for rent | $4,560$2/sqft |
Source: Zillow Rental Manager Report a problem | ||
| 4/27/2021 | Sold | $1,247,000$637/sqft |
Source:  CSMAOR #220011408 Report a problem CSMAOR #220011408 Report a problem | ||
| 4/27/2021 | Pending sale | $1,247,000$637/sqft |
Source: CSMAOR #220011408 Report a problem | ||
| 2/18/2021 | Contingent | $1,247,000$637/sqft |
Source: CSMAOR #220011408 Report a problem | ||
| 2/18/2021 | Pending sale | $1,247,000$637/sqft |
Source: Sotheby's International Realty #220011408 Report a problem | ||
| 1/28/2021 | Price change | $1,247,000-2.2%$637/sqft |
Source: Sotheby's International Realty #220011408 Report a problem | ||
| 12/18/2020 | Listed for sale | $1,275,000+53.6%$651/sqft |
Source: Sotheby's International Realty #220011408 Report a problem | ||
| 3/11/2020 | Sold | $830,000+5.7%$424/sqft |
Source: Public Record Report a problem | ||
| 2/26/2020 | Pending sale | $785,000$401/sqft |
Source: RE/MAX ONE #220002044 Report a problem | ||
| 2/24/2020 | Listed for sale | $785,000$401/sqft |
Source: RE/MAX ONE #220002044 Report a problem | ||
Public tax history
| Year | Property taxes | Tax assessment |
|---|---|---|
| 2025 | $14,738 +5% | $1,349,791 +2% |
| 2024 | $14,035 | $1,323,325 +2% |
| 2023 | $14,035 +1.7% | $1,297,378 +2% |
| 2022 | $13,794 +48.7% | $1,271,940 +51.7% |
| 2021 | $9,278 +578.6% | $838,598 +560.9% |
| 2020 | $1,367 +2.7% | $126,890 +2% |
| 2019 | $1,331 +2.1% | $124,403 +2% |
| 2018 | $1,303 +2.1% | $121,965 +2% |
| 2017 | $1,277 +1.1% | $119,574 +2% |
| 2016 | $1,264 +1.8% | $117,230 +1.5% |
| 2015 | $1,241 +1.5% | $115,471 +2% |
| 2014 | $1,223 | $113,210 +0.5% |
| 2013 | -- | $112,701 +2% |
| 2012 | -- | $110,492 +2% |
| 2011 | -- | $108,327 +0.5% |
| 2009 | -- | $107,777 +4% |
| 2007 | -- | $103,594 +2% |
| 2006 | -- | $101,563 +2% |
| 2005 | -- | $99,572 +3.9% |
| 2003 | -- | $95,833 +2% |
| 2002 | -- | $93,955 +2% |
| 2001 | $966 +4.3% | $92,114 +2% |
| 2000 | $927 | $90,309 |
Find assessor info on the county website
Neighborhood: 91362
Nearby homes
- $1,332,1004 bd3 ba2.2k sqft2154 La Granada Dr, Thousand Oaks, CA 91362Off Market
- $1,159,5004 bd2 ba1.9k sqft2178 La Granada Dr, Thousand Oaks, CA 91362Off Market
- $1,275,7004 bd2 ba2k sqft2141 Montrose Dr, Thousand Oaks, CA 91362Off Market

- $1,743,7004 bd4 ba3.3k sqft2169 Montrose Dr, Thousand Oaks, CA 91362Off Market
- $1,329,2004 bd3 ba2.1k sqft2129 Montrose Dr, Thousand Oaks, CA 91362Off Market
- $1,271,1004 bd2 ba2.2k sqft2142 La Granada Dr, Thousand Oaks, CA 91362Off Market
- $984,1003 bd2 ba1.6k sqft2190 La Granada Dr, Thousand Oaks, CA 91362Off Market
- $1,152,1004 bd2 ba1.9k sqft2167 La Granada Dr, Thousand Oaks, CA 91362Off Market
Nearby schools
GreatSchools rating
- 9/10Westlake Hills Elementary SchoolGrades: K-5Distance: 1.8 mi
- 6/10Colina Middle SchoolGrades: 6-8Distance: 0.9 mi
- 10/10Westlake High SchoolGrades: 9-12Distance: 2.5 mi
Schools provided by the listing agent
- Elementary: Meadows
- Middle: Colina
- High: Thousand Oaks
Source: CRMLS. This data may not be complete. We recommend contacting the local school district to confirm school assignments for this home.
Get a cash offer in 3 minutes
Find out how much your home could sell for in as little as 3 minutes with a no-obligation cash offer.
Estimated market value
$1,396,500
Get a cash offer in 3 minutes
Find out how much your home could sell for in as little as 3 minutes with a no-obligation cash offer.
Estimated market value
$1,396,500
- California
- Ventura County
- Thousand Oaks
- 91362
- 2166 La Granada Dr
Nearby cities
Nearby neighborhoods
Nearby zip codes
Other Thousand Oaks Topics
