Vacation-Ready Disney-Inspired Retreat Escape to a pristine, vacation-ready haven designed to enchant owners and delight guests. This 8-bedroom, 6-bath Baymont floor plan by Pulte Homes combines luxury with effortless entertaining, delivering a premier turnkey retreat for unforgettable stays. As you enter, you’re greeted by professionally curated decor and upgrades that set the scene for resort-style living. Enhanced lighting, automatic blinds, an epoxy garage floor, EV charging, and an inside laundry room provide convenience and comfort for owners and guests alike. Step onto your private lanai to shaded poolside bliss. The sparkling pool and spa invite refreshing dips after a day of adventures, while the outdoor grill and dining area make al fresco meals a breeze beneath the Florida sun and stars. Inside, the spacious layout accommodates large gatherings with ease—perfect for multi-family vacations, group getaways, and seasonal rental potential. A dedicated security system with cameras ensures peace of mind while guests feel secure and at home. Every detail here is crafted to create a magical, Disney-inspired escape that blends comfort, hospitality, and style. Whether you’re hosting family milestones or welcoming vacationers, this home promises memorable experiences and effortless enjoyment. Don’t miss the opportunity to tour this one-of-a-kind vacation retreat. Schedule your visit today and envision the perfect getaways for you and your guests.
Sold for $849,000
$849,000
2166 LELANI CIRCLE, DAVENPORT, FL 33897
8beds
4,036sqft
Single Family Residence
Built in 2021
5,998 Square Feet Lot
$841,100 Zestimate®
$210/sqft
$6,110 Estimated rent
Home value
$841,100
$774,000 - $917,000
$6,110/mo
Zestimate® history
Owner options
List your home for rent
$6,110/mo
Rent Zestimate®
Find your next renter with Zillow Rental Manager. Plus, with online applications, you can quickly screen prospective tenants – for free.
$6,110/mo
Rent Zestimate®
Refinance and save
$6,372/mo
Est. payment
Refinancing to a lower rate could help reduce your monthly payments and save thousands over the life of the loan.
$6,372/mo
Est. payment
Explore your selling options
Work with a Zillow partner agent
Leverage their expertise and Zillow's premium Showcase listings to get your home seen by more buyers.
Get startedList with your own agent
Get your home in front of millions of buyers by listing it on Zillow.
Learn how to do itSell it yourself
Take full control of how buyers see your home on Zillow by listing For Sale by Owner (FSBO).
List your homeWhat's special
Zillow last checked:
Listing updated:
Listed by:
Alyssa Barker 407-756-7296,
THE JERRY BARKER GROUP LLC 407-756-7296
Bought with:
Non-Member Agent
STELLAR NON-MEMBER OFFICE
Source: Stellar MLS,MLS#: O6339039 Originating MLS: Orlando Regional
Originating MLS: Orlando Regional
Facts & features
Interior
Bedrooms & bathrooms
- Bedrooms: 8
- Bathrooms: 6
- Full bathrooms: 6
Primary bedroom
- Features: Built-in Closet
- Level: Second
Primary bedroom
- Features: Walk-In Closet(s)
- Level: First
Dining room
- Level: First
Family room
- Level: First
Kitchen
- Level: First
Living room
- Level: First
Loft
- Level: Second
Heating
- Central
Cooling
- Central Air
Appliances
- Included: Cooktop, Dishwasher, Disposal, Dryer, Microwave, Range, Refrigerator, Washer
- Laundry: Inside, Laundry Room
Features
- Kitchen/Family Room Combo, Open Floorplan, Primary Bedroom Main Floor, Stone Counters, Thermostat
- Flooring: Ceramic Tile, Luxury Vinyl
- Doors: Sliding Doors
- Windows: Window Treatments
- Has fireplace: No
- Furnished: Yes
Interior area
- Total structure area: 4,880
- Total interior livable area: 4,036 sqft
Property
Parking
- Total spaces: 2
- Parking features: Garage - Attached
- Attached garage spaces: 2
Features
- Levels: Two
- Stories: 2
- Exterior features: Sidewalk
- Has private pool: Yes
- Pool features: Heated, In Ground
- Has spa: Yes
- Spa features: Heated, In Ground
Lot
- Size: 5,998 Square Feet
Details
- Parcel number: 262513998011002250
- Special conditions: None
Construction
Type & style
- Home type: SingleFamily
- Property subtype: Single Family Residence
Materials
- Block, Stucco, Vinyl Siding, Wood Frame
- Foundation: Slab
- Roof: Shingle
Condition
- New construction: No
- Year built: 2021
Utilities & green energy
- Sewer: Public Sewer
- Water: Public
- Utilities for property: Public
Community & HOA
Community
- Features: Clubhouse, Fitness Center, Gated Community - Guard, Golf Carts OK, Pool, Sidewalks
- Pet fee: $0 monthly
- Subdivision: WINDSOR ISLAND RESIDENCE
HOA
- Has HOA: Yes
- Amenities included: Gated, Pickleball Court(s), Pool, Security
- Services included: 24-Hour Guard, Cable TV, Maintenance Grounds, Private Road, Recreational Facilities, Trash
- HOA fee: $738 monthly
- HOA name: Castle Group
Location
- Region: Davenport
Financial & listing details
- Price per square foot: $210/sqft
- Tax assessed value: $681,495
- Annual tax amount: $11,330
- Date on market: 8/30/2025
- Cumulative days on market: 104 days
- Listing terms: Cash,Conventional
- Ownership: Fee Simple
- Total actual rent: 0
- Road surface type: Paved
Price history
| Date | Event | Price |
|---|---|---|
| 4/20/2026 | Listing removed | $17,451$4/sqft |
Source: Zillow Rentals Report a problem | ||
| 4/18/2026 | Listed for rent | $17,451$4/sqft |
Source: Zillow Rentals Report a problem | ||
| 1/21/2026 | Sold | $849,000$210/sqft |
Source:  Stellar MLS #O6339039 Report a problem Stellar MLS #O6339039 Report a problem | ||
| 12/12/2025 | Pending sale | $849,000$210/sqft |
Source: Stellar MLS #O6339039 Report a problem | ||
| 8/31/2025 | Listed for sale | $849,000-14.2%$210/sqft |
Source: Stellar MLS #O6339039 Report a problem | ||
| 11/4/2024 | Listing removed | $990,000$245/sqft |
Source: Stellar MLS #O6197957 Report a problem | ||
| 4/20/2024 | Listed for sale | $990,000-7.9%$245/sqft |
Source: Stellar MLS #O6197957 Report a problem | ||
| 12/11/2023 | Listing removed | -- |
Source: Stellar MLS #O6123827 Report a problem | ||
| 9/18/2023 | Price change | $1,075,000-2.3%$266/sqft |
Source: Stellar MLS #O6123827 Report a problem | ||
| 7/8/2023 | Listed for sale | $1,100,000+49.8%$273/sqft |
Source: Stellar MLS #O6123827 Report a problem | ||
| 12/7/2021 | Sold | $734,300$182/sqft |
Source: Public Record Report a problem | ||
Public tax history
| Year | Property taxes | Tax assessment |
|---|---|---|
| 2025 | $8,811 +1.6% | $681,495 +1.8% |
| 2024 | $8,668 +3.9% | $669,726 +8.7% |
| 2023 | $8,344 +12.1% | $616,132 +10% |
| 2022 | $7,440 +689.8% | $560,120 +723.7% |
| 2021 | $942 +378.9% | $68,000 +383% |
| 2020 | $197 | $14,079 |
Find assessor info on the county website
Neighborhood: 33897
Nearby homes
- $997,0006,011 Square Feet2170 Lelani Cir, Davenport, FL 33897Off Market
- $756,5006,011 Square Feet2160 Lelani Cir, Davenport, FL 33897Off Market
- $718,7006,011 Square Feet2136 Lelani Cir, Davenport, FL 33897Off Market
- $693,0009 bd6 ba4.3k sqft2176 Lelani Cir, Davenport, FL 33897Sold
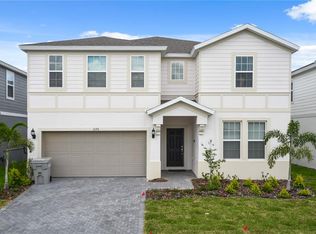
- $801,3009 bd6 ba4.3k sqft2130 Lelani Cir, Davenport, FL 33897Off Market
- $730,9006,011 Square Feet2180 Lelani Cir, Davenport, FL 33897Off Market
- $709,60010 bd8 ba4.1k sqft2161 Lelani Cir, Davenport, FL 33897Off Market
- $831,30010 bd8 ba4.3k sqft2167 Lelani Cir, Davenport, FL 33897Off Market
Nearby schools
GreatSchools rating
- 4/10Citrus Ridge: A Civics AcademyGrades: PK-8Distance: 0.6 mi
- 3/10Davenport High SchoolGrades: 9-12Distance: 7.6 mi
Get a cash offer in 3 minutes
Find out how much your home could sell for in as little as 3 minutes with a no-obligation cash offer.
Estimated market value
$841,100
Get a cash offer in 3 minutes
Find out how much your home could sell for in as little as 3 minutes with a no-obligation cash offer.
Estimated market value
$841,100
- Florida
- Polk County
- Davenport
- 33897
- 2166 LELANI CIRCLE
Nearby cities
Nearby neighborhoods
Nearby zip codes
Other Davenport Topics
