Completely turn-key historical home on quiet Mac-Groveland street just steps to miles of trails along river & shops/restaurants along Grand Ave. Enter into gorgeous formal foyer w/ original banister & hardwoods underfoot. Original French doors lead left to massive formal LR w/FP tons of natural light. Continue right to formal dining w/ original built-in buffet. Gorgeous custom eat-in kitchen boasts SS appliances, cherry cabinets, & ample prep space. Pantry closet & powder room off of kitchen lead out to spacious & fully fenced backyard w/deck patio & 2 car garage. Back inside step upstairs for all 3 BRs on one level. Primary w/spa-like bath w/ beautiful custom tile work. 2nd & 3rd BR offer great footprint & closet space. Updated hall bath. LL includes spacious family/rec space w/room for home gym. Large laundry & storage/utility spaces round out the home. This home is 15 min to either downtown & airport. Incredible opportunity to get into sought-after Mac-Groveland.
Closed
$710,000
2166 Lincoln Ave, Saint Paul, MN 55105
3beds
2,423sqft
Single Family Residence
Built in 1922
7,840 Square Feet Lot
$767,400 Zestimate®
$293/sqft
$3,736 Estimated rent
Home value
$767,400
$729,000 - $806,000
$3,736/mo
Zestimate® history
Owner options
List your home for rent
$3,736/mo
Rent Zestimate®
Find your next renter with Zillow Rental Manager. Plus, with online applications, you can quickly screen prospective tenants – for free.
$3,736/mo
Rent Zestimate®
Refinance and save
$4,604/mo
Est. payment
Refinancing to a lower rate could help reduce your monthly payments and save thousands over the life of the loan.
$4,604/mo
Est. payment
Explore your selling options
Work with a Zillow partner agent
Leverage their expertise and Zillow's premium Showcase listings to get your home seen by more buyers.
Get startedList with your own agent
Get your home in front of millions of buyers by listing it on Zillow.
Learn how to do itSell it yourself
Take full control of how buyers see your home on Zillow by listing For Sale by Owner (FSBO).
List your homeWhat's special
Original french doorsOriginal built-in buffetSpa-like bathUpdated hall bathSpacious familyGorgeous formal foyerTurn-key historical home
Zillow last checked:
Listing updated:
Listed by:
Reidell Estey & Associates – Marti Estey 651-442-9353,
RE/MAX Results
Bought with:
Claire E Miller
RE/MAX Results
Source: NorthstarMLS as distributed by MLS GRID,MLS#: 6438730
Facts & features
Interior
Bedrooms & bathrooms
- Bedrooms: 3
- Bathrooms: 3
- Full bathrooms: 1
- 3/4 bathrooms: 1
- 1/2 bathrooms: 1
Bedroom
- Level: Upper
- Area: 202.5 Square Feet
- Dimensions: 15x13.5
Bedroom 2
- Level: Upper
- Area: 142.8 Square Feet
- Dimensions: 13.6x10.5
Bedroom 3
- Level: Upper
- Area: 136 Square Feet
- Dimensions: 13.6x10
Dining room
- Level: Main
- Area: 217 Square Feet
- Dimensions: 14x15.5
Family room
- Level: Lower
- Area: 260 Square Feet
- Dimensions: 20x13
Foyer
- Level: Main
- Area: 168 Square Feet
- Dimensions: 21x8
Kitchen
- Level: Main
- Area: 203.55 Square Feet
- Dimensions: 17.7x11.5
Living room
- Level: Main
- Area: 337.5 Square Feet
- Dimensions: 25x13.5
Heating
- Hot Water
Cooling
- Central Air
Appliances
- Included: Dishwasher, Disposal, Dryer, Microwave, Range, Refrigerator, Washer
- Laundry: In Basement, Lower Level
Features
- Basement: Full,Partially Finished,Storage Space
- Number of fireplaces: 1
- Fireplace features: Living Room
Interior area
- Total structure area: 2,423
- Total interior livable area: 2,423 sqft
- Finished area above ground: 2,115
- Finished area below ground: 308
Property
Parking
- Total spaces: 2
- Parking features: Detached Garage, Garage Door Opener
- Garage spaces: 2
- Has uncovered spaces: Yes
Accessibility
- Accessibility features: None
Features
- Levels: Two
- Stories: 2
- Patio & porch: Deck, Patio
- Pool features: None
- Fencing: Wood
Lot
- Size: 7,840 Square Feet
- Dimensions: 50 x 157
- Features: Near Public Transit, Tree Coverage - Light
Details
- Foundation area: 1179
- Parcel number: 052823410125
- Zoning description: Residential-Single Family
Construction
Type & style
- Home type: SingleFamily
- Property subtype: Single Family Residence
Materials
- Roof: Asphalt
Condition
- New construction: No
- Year built: 1922
Utilities & green energy
- Electric: Circuit Breakers, 100 Amp Service, Power Company: Xcel Energy
- Gas: Natural Gas
- Sewer: City Sewer/Connected
- Water: City Water/Connected
Community & HOA
Community
- Subdivision: Summit Wood
HOA
- Has HOA: No
Location
- Region: Saint Paul
Financial & listing details
- Price per square foot: $293/sqft
- Tax assessed value: $708,600
- Annual tax amount: $9,512
- Date on market: 9/27/2023
- Cumulative days on market: 9 days
- Road surface type: Paved
Price history
| Date | Event | Price |
|---|---|---|
| 10/30/2023 | Sold | $710,000+2.9%$293/sqft |
Source:  NorthstarMLS as distributed by MLS GRID #6438730 Report a problem NorthstarMLS as distributed by MLS GRID #6438730 Report a problem | ||
| 10/8/2023 | Pending sale | $689,900$285/sqft |
Source: NorthstarMLS as distributed by MLS GRID #6438730 Report a problem | ||
| 9/29/2023 | Listed for sale | $689,900+60.4%$285/sqft |
Source: NorthstarMLS as distributed by MLS GRID #6438730 Report a problem | ||
| 6/16/2015 | Sold | $430,000+0%$177/sqft |
Source: NorthstarMLS as distributed by MLS GRID #4575470 Report a problem | ||
| 3/27/2015 | Pending sale | $429,9000%$177/sqft |
Source: Edina Realty, Inc., a Berkshire Hathaway affiliate #4575470 Report a problem | ||
| 3/26/2015 | Sold | $430,000+0%$177/sqft |
Source: Agent Provided Report a problem | ||
| 3/23/2015 | Listed for sale | $429,900$177/sqft |
Source: Edina Realty, Inc., a Berkshire Hathaway affiliate #4575470 Report a problem | ||
Public tax history
| Year | Property taxes | Tax assessment |
|---|---|---|
| 2025 | $11,746 +22.9% | $708,600 +5.5% |
| 2024 | $9,560 +0.5% | $671,600 +12.9% |
| 2023 | $9,512 +11.5% | $594,900 +1.9% |
| 2022 | $8,534 +6.5% | $584,000 +13.4% |
| 2021 | $8,012 -5.3% | $515,100 +0.6% |
| 2020 | $8,459 +5.8% | $512,100 +4.6% |
| 2019 | $7,995 | $489,600 |
| 2018 | $7,995 +6146.3% | $489,600 |
| 2017 | $128 | $489,600 |
| 2016 | $128 -98.2% | -- |
| 2015 | $7,210 +2.6% | $442,000 |
| 2014 | $7,026 +1.8% | -- |
| 2013 | $6,904 +2% | -- |
| 2012 | $6,768 +9.5% | -- |
| 2011 | $6,182 | -- |
| 2010 | -- | -- |
| 2009 | $5,196 +0.9% | -- |
| 2008 | $5,152 -6.5% | -- |
| 2007 | $5,512 +11.6% | -- |
| 2006 | $4,938 +21.6% | -- |
| 2005 | $4,062 +1.3% | -- |
| 2004 | $4,010 +8% | -- |
| 2003 | $3,714 +14.1% | -- |
| 2002 | $3,256 -23.7% | -- |
| 2001 | $4,270 +22% | -- |
| 2000 | $3,499 | -- |
Find assessor info on the county website
Neighborhood: Macalester-Groveland
Nearby homes
- $645,0004 bd2 ba2k sqft2170 Lincoln Ave, Saint Paul, MN 55105Pending
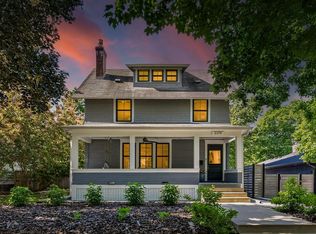
- $778,4003 bd3 ba3k sqft2160 Lincoln Ave, Saint Paul, MN 55105Off Market

- $487,7003 bd2 ba2.2k sqft2152 Lincoln Ave, Saint Paul, MN 55105Off Market

- $452,2004 bd1 ba2k sqft90 Cretin Ave S, Saint Paul, MN 55105Off Market

- $746,5005 bd2 ba2.3k sqft2150 Lincoln Ave, Saint Paul, MN 55105Off Market
- $559,3003 bd1 ba1.5k sqft2169 Goodrich Ave, Saint Paul, MN 55105Off Market
- $765,7006 bd4 ba3.4k sqft2163 Goodrich Ave, Saint Paul, MN 55105Off Market
- $404,5003 bd1 ba1.2k sqft2171 Goodrich Ave, Saint Paul, MN 55105Off Market
Nearby schools
GreatSchools rating
- 7/10Groveland Park Elementary SchoolGrades: PK-5Distance: 0.5 mi
- 3/10Hidden River Middle SchoolGrades: 6-8Distance: 2.2 mi
- 7/10Central Senior High SchoolGrades: 9-12Distance: 2.3 mi
Get a cash offer in 3 minutes
Find out how much your home could sell for in as little as 3 minutes with a no-obligation cash offer.
Estimated market value
$767,400
Get a cash offer in 3 minutes
Find out how much your home could sell for in as little as 3 minutes with a no-obligation cash offer.
Estimated market value
$767,400
- Minnesota
- Ramsey County
- Saint Paul
- 55105
- Macalester-Groveland
- 2166 Lincoln Ave
Nearby cities
Nearby neighborhoods
Nearby zip codes
Other Saint Paul Topics
