Stunning 2-story single-family home! Discover this beautiful 5-bedroom, 4-bathroom residence in Windsor! Upon entry, you're welcomed by a bright 2-story living room, a formal dining room, and a gourmet eat-in kitchen. The kitchen boasts elegant granite slab countertops, stainless steel appliances including double ovens, and a center island breakfast bar with extra seating and storage. The cozy family room with a gas fireplace is perfect for movie nights or game days! The main-floor bedroom makes a great guest room or home office.
Upstairs, you’ll find 4 spacious bedrooms, including the luxurious primary suite with a private 5-piece bath, dual vanities, and a large walk-in closet. The versatile loft offers endless possibilities as a playroom, media room, or additional office space. Need more room? The full unfinished basement, complete with egress windows, is ready to be customized to fit your needs.
End your day relaxing on the back deck. Don’t miss out—schedule a showing today!
Sold for $720,000
$720,000
2166 Longfin Drive, Windsor, CO 80550
5beds
6,122sqft
Single Family Residence
Built in 2015
8,033 Square Feet Lot
$749,800 Zestimate®
$118/sqft
$4,354 Estimated rent
Home value
$749,800
$705,000 - $802,000
$4,354/mo
Zestimate® history
Owner options
List your home for rent
$4,354/mo
Rent Zestimate®
Find your next renter with Zillow Rental Manager. Plus, with online applications, you can quickly screen prospective tenants – for free.
$4,354/mo
Rent Zestimate®
Refinance and save
$4,433/mo
Est. payment
Refinancing to a lower rate could help reduce your monthly payments and save thousands over the life of the loan.
$4,433/mo
Est. payment
Explore your selling options
Work with a Zillow partner agent
Leverage their expertise and Zillow's premium Showcase listings to get your home seen by more buyers.
Get startedList with your own agent
Get your home in front of millions of buyers by listing it on Zillow.
Learn how to do itSell it yourself
Take full control of how buyers see your home on Zillow by listing For Sale by Owner (FSBO).
List your homeWhat's special
Gas fireplaceBack deckVersatile loftCozy family roomLuxurious primary suiteFormal dining roomStainless steel appliances
Zillow last checked:
Listing updated:
Listed by:
Michelle Svensk 720-932-4401 michelle@metrowestres.com,
Real Broker, LLC DBA Real,
Ken Blevins 720-255-7242,
Real Broker, LLC DBA Real
Bought with:
Morgan Phillips, 100077437
RE/MAX Alliance-Greeley
Source: REcolorado as distributed by MLS GRID,MLS#: 4686948
Facts & features
Interior
Bedrooms & bathrooms
- Bedrooms: 5
- Bathrooms: 4
- Full bathrooms: 4
- Main level bathrooms: 1
- Main level bedrooms: 1
Bedroom
- Level: Main
Bedroom
- Level: Upper
Bedroom
- Level: Upper
Bedroom
- Level: Upper
Bathroom
- Level: Main
Bathroom
- Level: Upper
Bathroom
- Level: Upper
Other
- Level: Upper
Other
- Level: Upper
Dining room
- Level: Main
Family room
- Level: Main
Kitchen
- Level: Main
Laundry
- Level: Upper
Living room
- Level: Main
Loft
- Level: Main
Mud room
- Level: Main
Heating
- Forced Air, Natural Gas
Cooling
- Central Air
Appliances
- Included: Dishwasher, Double Oven, Microwave, Range, Refrigerator
Features
- Eat-in Kitchen, Five Piece Bath, Granite Counters, High Ceilings, Jack & Jill Bathroom, Kitchen Island, Open Floorplan, Pantry, Vaulted Ceiling(s), Walk-In Closet(s)
- Flooring: Carpet, Wood
- Basement: Unfinished
- Number of fireplaces: 1
- Fireplace features: Family Room
Interior area
- Total structure area: 6,122
- Total interior livable area: 6,122 sqft
- Finished area above ground: 4,128
- Finished area below ground: 0
Property
Parking
- Total spaces: 3
- Parking features: Garage - Attached
- Attached garage spaces: 3
Features
- Levels: Two
- Stories: 2
- Patio & porch: Patio
- Fencing: Full
Lot
- Size: 8,033 Square Feet
Details
- Parcel number: R6785482
- Special conditions: Standard
Construction
Type & style
- Home type: SingleFamily
- Property subtype: Single Family Residence
Materials
- Brick, Frame, Wood Siding
- Roof: Composition
Condition
- Year built: 2015
Utilities & green energy
- Sewer: Public Sewer
- Water: Public
Community & HOA
Community
- Subdivision: Water Valley
HOA
- Has HOA: Yes
- HOA fee: $140 annually
- HOA name: Water Valley HOA
- HOA phone: 970-422-5081
Location
- Region: Windsor
Financial & listing details
- Price per square foot: $118/sqft
- Tax assessed value: $743,199
- Annual tax amount: $5,365
- Date on market: 10/1/2024
- Listing terms: Cash,Conventional,FHA,VA Loan
- Exclusions: None
- Ownership: Corporation/Trust
- Road surface type: Paved
Price history
| Date | Event | Price |
|---|---|---|
| 1/7/2025 | Sold | $720,000-3.4%$118/sqft |
Source:  REcolorado as distributed by MLS GRID #4686948 Report a problem REcolorado as distributed by MLS GRID #4686948 Report a problem | ||
| 12/16/2024 | Pending sale | $745,000$122/sqft |
Source: REcolorado as distributed by MLS GRID #4686948 Report a problem | ||
| 12/5/2024 | Price change | $745,000-1%$122/sqft |
Source: REcolorado as distributed by MLS GRID #4686948 Report a problem | ||
| 11/5/2024 | Price change | $752,500-1%$123/sqft |
Source: REcolorado as distributed by MLS GRID #4686948 Report a problem | ||
| 10/1/2024 | Listed for sale | $760,000+50.5%$124/sqft |
Source: REcolorado as distributed by MLS GRID #4686948 Report a problem | ||
| 8/2/2023 | Listing removed | -- |
Source: REcolorado as distributed by MLS GRID #4616922 Report a problem | ||
| 7/29/2023 | Listed for rent | $3,325$1/sqft |
Source: REcolorado as distributed by MLS GRID #4616922 Report a problem | ||
| 7/28/2023 | Listing removed | -- |
Source: Zillow Rentals Report a problem | ||
| 7/6/2023 | Price change | $3,325-4.9%$1/sqft |
Source: Zillow Rentals Report a problem | ||
| 6/19/2023 | Price change | $3,495-2.8%$1/sqft |
Source: Zillow Rentals Report a problem | ||
| 6/1/2023 | Price change | $3,595-2.7%$1/sqft |
Source: Zillow Rentals Report a problem | ||
| 5/23/2023 | Price change | $3,695-2.6%$1/sqft |
Source: Zillow Rentals Report a problem | ||
| 5/16/2023 | Price change | $3,795-2.6%$1/sqft |
Source: Zillow Rentals Report a problem | ||
| 5/2/2023 | Listed for rent | $3,895+18.2%$1/sqft |
Source: Zillow Rentals Report a problem | ||
| 6/2/2020 | Listing removed | $3,295$1/sqft |
Source: Home Partners of America LLC Report a problem | ||
| 5/4/2020 | Listed for rent | $3,295$1/sqft |
Source: Home Partners of America LLC Report a problem | ||
| 1/25/2019 | Sold | $505,000-1.9%$82/sqft |
Source:  IRES as distributed by MLS GRID #853956 Report a problem IRES as distributed by MLS GRID #853956 Report a problem | ||
| 1/6/2019 | Pending sale | $515,000$84/sqft |
Source: Brokers Guild-Cherry Creek Ltd. #2985932 Report a problem | ||
| 11/14/2018 | Listed for sale | $515,000$84/sqft |
Source: Brokers Guild-Cherry Creek Ltd. #2985932 Report a problem | ||
| 10/29/2018 | Pending sale | $515,000$84/sqft |
Source: Brokers Guild-Cherry Creek Ltd. #2985932 Report a problem | ||
| 10/17/2018 | Price change | $515,000-6.3%$84/sqft |
Source: Brokers Guild-Cherry Creek Ltd. #2985932 Report a problem | ||
| 7/13/2018 | Price change | $549,500-3.4%$90/sqft |
Source: Brokers Guild-Cherry Creek Ltd. #2985932 Report a problem | ||
| 6/26/2018 | Price change | $569,000-1.7%$93/sqft |
Source: Brokers Guild-Cherry Creek Ltd. #2985932 Report a problem | ||
| 6/15/2018 | Listed for sale | $579,000+23.2%$95/sqft |
Source: Brokers Guild-Cherry Creek Ltd. #2985932 Report a problem | ||
| 2/6/2017 | Sold | $470,000-4.1%$77/sqft |
Source: Public Record Report a problem | ||
| 1/14/2017 | Pending sale | $490,000$80/sqft |
Source: The Group, Inc. #806867 Report a problem | ||
Public tax history
| Year | Property taxes | Tax assessment |
|---|---|---|
| 2026 | $6,572 +12.9% | $45,780 -1.4% |
| 2025 | $5,820 +8.5% | $46,450 +0.5% |
| 2024 | $5,365 -3.9% | $46,230 -1% |
| 2023 | $5,582 +4.6% | $46,680 +17.3% |
| 2022 | $5,335 +5.3% | $39,800 -2.8% |
| 2021 | $5,065 | $40,950 +4% |
| 2020 | $5,065 +6.8% | $39,390 |
| 2019 | $4,743 -5.8% | $39,390 +9.5% |
| 2018 | $5,035 +6.1% | $35,970 |
| 2017 | $4,743 -2.3% | $35,970 +289.7% |
| 2016 | $4,857 +700.6% | $9,230 +93.9% |
| 2015 | $607 +9468.8% | $4,760 |
| 2014 | $6 | -- |
Find assessor info on the county website
Neighborhood: 80550
Nearby homes
- $624,4004 bd3 ba2.5k sqft2162 Longfin Dr, Windsor, CO 80550Off Market
- $605,8003 bd3 ba3.2k sqft2168 Longfin Dr, Windsor, CO 80550Off Market

- $684,0004 bd4 ba4.6k sqft2160 Longfin Dr, Windsor, CO 80550Off Market
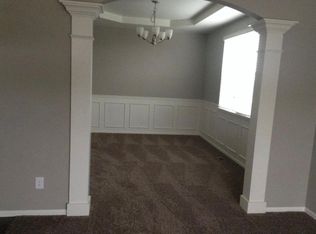
- $582,0004 bd3 ba2.8k sqft2170 Longfin Dr, Windsor, CO 80550Off Market
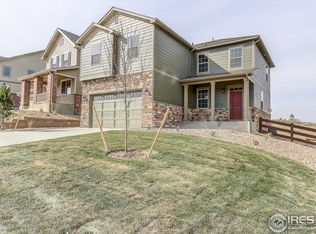
- $651,3003 bd4 ba2.7k sqft2120 Longfin Dr, Windsor, CO 80550Off Market
- $546,9004 bd2 ba2.9k sqft2167 Longfin Dr, Windsor, CO 80550Off Market
- $701,2003 bd6 ba3.7k sqft2165 Longfin Dr, Windsor, CO 80550Off Market
- $555,0004 bd3 ba3.3k sqft2169 Longfin Dr, Windsor, CO 80550Sold
Nearby schools
GreatSchools rating
- 7/10Mountain View Elementary SchoolGrades: 3-5Distance: 2.5 mi
- 5/10Windsor Middle SchoolGrades: 6-8Distance: 3.2 mi
- 6/10Windsor High SchoolGrades: 9-12Distance: 3.4 mi
Schools provided by the listing agent
- Elementary: Mountain View
- Middle: Windsor
- High: Windsor
- District: Weld RE-4
Source: REcolorado as distributed by MLS GRID. This data may not be complete. We recommend contacting the local school district to confirm school assignments for this home.
Get a cash offer in 3 minutes
Find out how much your home could sell for in as little as 3 minutes with a no-obligation cash offer.
Estimated market value
$749,800
Get a cash offer in 3 minutes
Find out how much your home could sell for in as little as 3 minutes with a no-obligation cash offer.
Estimated market value
$749,800
- Colorado
- Weld County
- Windsor
- 80550
- 2166 Longfin Drive
Nearby cities
Nearby zip codes
Other Windsor Topics
