Skip main navigation
Sold for $430,000
  • $430,000

    2166 Lucy Ln, York, PA 17404

    4beds
    2,339sqft
    Single Family Residence
    Built in 2001
    10,019 Square Feet Lot
    $430,100 Zestimate®
    $184/sqft
    $2,529 Estimated rent

    Home value

    $430,100

    $409,000 - $452,000

    $2,529/mo

    Zestimate® history
    Loading
    Loading...

    Owner options

    List your home for rent

    $2,529/mo

    Rent Zestimate®

    Find your next renter with Zillow Rental Manager. Plus, with online applications, you can quickly screen prospective tenants – for free.

    Learn more

    $2,529/mo

    Rent Zestimate®

    Refinance and save

    $2,983/mo

    Est. payment

    Refinancing to a lower rate could help reduce your monthly payments and save thousands over the life of the loan.

    See today's rates

    $2,983/mo

    Est. payment

    Explore your selling options

    Work with a Zillow partner agent

    Leverage their expertise and Zillow's premium Showcase listings to get your home seen by more buyers.

    Get started

    List with your own agent

    Get your home in front of millions of buyers by listing it on Zillow.

    Learn how to do it

    Sell it yourself

    Take full control of how buyers see your home on Zillow by listing For Sale by Owner (FSBO).

    List your home

    What's special

    Cozy fireplaceWarm and inviting atmosphereWell-manicured yardPrivate oasisModern appliancesRich architectural detailsLuxurious master suite
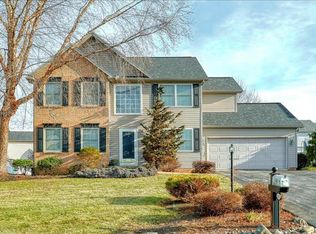
    NEW ROOF INSTALLED MAY, 2026! Nestled in the prestigious Aslan Heights community, this exquisite Colonial-style residence offers a harmonious blend of elegance and comfort, perfect for those seeking a refined lifestyle. Built in 2001, this meticulously maintained home spans 2,339 square feet and is designed to cater to both relaxation and entertaining. As you step inside, you are greeted by a warm and inviting atmosphere, accentuated by the rich architectural details that define this stunning home. The spacious living area features a cozy fireplace, creating an ideal setting for intimate gatherings or quiet evenings at home. Natural light pours in through thoughtfully placed windows, illuminating the open floor plan that seamlessly connects the living, dining, and kitchen spaces. The heart of the home is undoubtedly the gourmet kitchen, equipped with modern appliances and ample counter space, making it a chef's dream. Whether you're preparing a casual meal or hosting a lavish dinner party, this kitchen is designed to inspire culinary creativity. The adjacent dining area provides a picturesque view of the backyard, enhancing your dining experience with a touch of nature. With four generously sized bedrooms, including a luxurious master suite, this home offers plenty of space for relaxation and rejuvenation. The master suite features an en-suite bathroom complete with dual vanities and a soaking tub, providing a private retreat to unwind after a long day. The outdoor space is equally impressive, with a well-manicured yard that invites outdoor activities and gatherings. Imagine summer barbecues or tranquil evenings under the stars in your own private oasis. The attached two-car garage adds convenience and ample storage, making everyday living a breeze. Located in a serene neighborhood, this home offers easy access to local amenities while maintaining a sense of tranquility. Experience the luxury of living in Aslan Heights, where every detail has been carefully curated to provide an unparalleled lifestyle. This residence is not just a house; it's a place to call home, where cherished memories are waiting to be made. This home is also conveniently located near route 83 and route 30. Don't miss the opportunity to make this exceptional property your own.

    Zillow last checked:

    Listing updated:

    Listed by:

    Krystle Kunzler 717-278-6784,

    Uptown Realty Services

    Bought with:

    Khasan Mirzoev

    Skyline Realtors, LLC

    Source: Bright MLS,MLS#: PAYK2101592MLS Logo

    Facts & features

    Interior

    Bedrooms & bathrooms
    • Bedrooms: 4
    • Bathrooms: 3
    • Full bathrooms: 2
    • 1/2 bathrooms: 1
    • Main level bathrooms: 1
    Bedroom 1
    • Level: Upper
    Bedroom 2
    • Level: Upper
    Bedroom 3
    • Level: Upper
    Bedroom 4
    • Level: Upper
    Bathroom 1
    • Level: Upper
    Bathroom 2
    • Level: Upper
    Dining room
    • Level: Main
    Family room
    • Level: Main
    Half bath
    • Level: Main
    Kitchen
    • Level: Main
    Laundry
    • Level: Main
    Living room
    • Level: Main
    Heating
    • Forced Air, Natural Gas
    Cooling
    • Central Air, Electric
    Appliances
    • Included: Gas Water Heater
    • Laundry: Laundry Room
    Features
    • Basement: Full,Concrete
    • Number of fireplaces: 1
    Interior area
    • Total structure area: 3,261
    • Total interior livable area: 2,339 sqft
    • Finished area above ground: 2,339
    • Finished area below ground: 0

    Property

    Parking
    • Total spaces: 2
    • Parking features: Garage Faces Front, Attached
    • Attached garage spaces: 2
    Accessibility
    • Accessibility features: >84" Garage Door
    Features
    • Levels: Two
    • Stories: 2
    • Pool features: None
    Lot
    • Size: 10,019 sqft
    Details
    • Additional structures: Above Grade, Below Grade
    • Parcel number: 360003501540000000
    • Zoning: RESIDENTIAL
    • Special conditions: Standard

    Construction

    Type & style
    • Home type: SingleFamily
    • Architectural style: Colonial
    • Property subtype: Single Family Residence
    Materials
    • Stick Built, Vinyl Siding
    • Foundation: Crawl Space
    • Roof: Asphalt,Shingle
    Condition
    • New construction: No
    • Year built: 2001

    Utilities & green energy

    • Sewer: Public Sewer
    • Water: Public

    Community & neighborhood

    Location
    • Region: York
    • Subdivision: Aslan Heights
    • Municipality: MANCHESTER TWP

    HOA & financial

    HOA
    • Has HOA: Yes
    • HOA fee: $135 annually

    Other

    Other facts
    • Listing agreement: Exclusive Right To Sell
    • Listing terms: Cash,Conventional,FHA,VA Loan
    • Ownership: Fee Simple

    Price history

    DateEventPrice
    7/3/2026Sold$430,000-1.1%$184/sqft
    Source: Bright MLS #PAYK2101592 Report a problem
    5/28/2026Pending sale$435,000$186/sqft
    Source: Bright MLS #PAYK2101592 Report a problem
    5/17/2026Price change$435,000+2.4%$186/sqft
    Source: Bright MLS #PAYK2101592 Report a problem
    4/21/2026Pending sale$425,000$182/sqft
    Source: Bright MLS #PAYK2101592 Report a problem
    4/17/2026Listed for sale$425,000+52.1%$182/sqft
    Source: Bright MLS #PAYK2101592 Report a problem
    4/13/2026Sold$279,500+11.8%$119/sqft
    Source: Public Record Report a problem
    9/2/2016Sold$249,900$107/sqft
    Source: Public Record Report a problem
    8/31/2016Pending sale$249,900$107/sqft
    Source: Berkshire Hathaway Homesale #21606690 Report a problem
    8/31/2016Listed for sale$249,900$107/sqft
    Source: Berkshire Hathaway Homesale #21606690 Report a problem
    7/21/2016Listing removed$249,900$107/sqft
    Source: Berkshire Hathaway Homesale #21606690 Report a problem
    5/28/2016Listed for sale$249,900+2%$107/sqft
    Source: Owner Report a problem
    11/6/2008Sold$245,000-1.9%$105/sqft
    Source: Public Record Report a problem
    10/15/2008Price change$249,8000%$107/sqft
    Source: Prudential Real Estate #20806619 Report a problem
    9/24/2008Price change$249,900-2%$107/sqft
    Source: Prudential Real Estate #20806619 Report a problem
    7/25/2008Price change$254,900-1.9%$109/sqft
    Source: Prudential Real Estate #20806619 Report a problem
    6/5/2008Listed for sale$259,900$111/sqft
    Source: Prudential Real Estate #20806619 Report a problem

    Public tax history

    YearProperty taxesTax assessment
    2025$5,672 +2.9%$185,080
    2024$5,510 $185,080
    2023$5,510 +9.3%$185,080
    2022$5,040 $185,080
    2021$5,040 $185,080
    2020$5,040 +1.9%$185,080
    2019$4,947 +2.2%$185,080
    2018$4,840 +324.5%$185,080
    2017$1,140 $185,080
    2016-- $185,080
    2015-- $185,080
    2014-- $185,080
    2013-- $185,080
    2012-- $185,080
    2011-- $185,080
    2010-- $185,080
    2009-- $185,080
    2008-- $185,080
    2007-- $185,080
    2006-- $185,080 +20.9%
    2005-- $153,110
    2004-- $153,110
    2003-- $153,110
    2002-- $153,110 +560.5%
    2000-- $23,180
    1999-- $23,180

    Find assessor info on the county website

    Neighborhood: 17404

    Nearby schools

    GreatSchools rating
    Schools provided by the listing agent
    • District: Central York

    Source: Bright MLS. This data may not be complete. We recommend contacting the local school district to confirm school assignments for this home.

    Get pre-qualified for a loan
    At Zillow Home Loans, we can pre-qualify you in as little as 5 minutes with no impact to your credit score.

    An equal housing lender. NMLS #10287.

    Sell for more on Zillow
    Get a Zillow Showcase℠ listing at no additional cost and you could sell for .
    $430,100
    2% more
    +$8,602
    With Zillow Showcase(estimated)
    $438,702