Quality abounds in this updated and upgraded Colonial on great Beachwood street! Beautiful wide plank Oak hardwood floors throughout much of the main floor (LR, DR, GR, and Kitchen), along with recessed LED lighting and coved ceilings. Oversized Living room with fireplace is in classic "L" shape with Dining room for great entertaining flow. Updated Kitchen with Cherry cabinets, stainless steel appliances and granite counters is perfect for the Home Chef. Amazing Great room addition features breakfast bar, skylights, ceiling fans and French doors to an incredible multi-tiered deck with pergola and paver patio with soothing water feature. Large, lush, level back yard with full fence is a private retreat for outdoor entertaining! Den/Office on first adjacent to Dining room. Spacious Master on second has updated full bath with step in stall shower. Three additional bedrooms, plus tandem room being used as a bedroom, share updated hall bath with shower over tub. Finished rec room in lower level has newer Luxury Vinyl Tile floor which extends to the large laundry/utility room. So convenient to Beachwood Aquatic Center and New Playground, Walking Trail and Dog Park, shopping and dining and highway access. Award winning Beachwood Schools!
Closed
$500,000
2166 Lyndway Rd, Beachwood, OH 44122
4beds
3,122sqft
Single Family Residence
Built in 1953
5,174 Square Feet Lot
$543,400 Zestimate®
$160/sqft
$4,077 Estimated rent
Home value
$543,400
$511,000 - $581,000
$4,077/mo
Zestimate® history
Owner options
List your home for rent
$4,077/mo
Rent Zestimate®
Find your next renter with Zillow Rental Manager. Plus, with online applications, you can quickly screen prospective tenants – for free.
$4,077/mo
Rent Zestimate®
Refinance and save
$3,755/mo
Est. payment
Refinancing to a lower rate could help reduce your monthly payments and save thousands over the life of the loan.
$3,755/mo
Est. payment
Explore your selling options
Work with a Zillow partner agent
Leverage their expertise and Zillow's premium Showcase listings to get your home seen by more buyers.
Get startedList with your own agent
Get your home in front of millions of buyers by listing it on Zillow.
Learn how to do itSell it yourself
Take full control of how buyers see your home on Zillow by listing For Sale by Owner (FSBO).
List your homeWhat's special
Zillow last checked:
Listing updated:
Listed by:
Sharon D Friedman sfriedman@bhhspro.com216-338-3233,
Berkshire Hathaway HomeServices Professional Realty
Bought with:
Sharon D Friedman, 222735
Berkshire Hathaway HomeServices Professional Realty
Source: MLS Now,MLS#: 5056298 Originating MLS: Akron Cleveland Association of REALTORS
Originating MLS: Akron Cleveland Association of REALTORSFacts & features
Interior
Bedrooms & bathrooms
- Bedrooms: 4
- Bathrooms: 3
- Full bathrooms: 2
- 1/2 bathrooms: 1
- Main level bathrooms: 1
Primary bedroom
- Description: Flooring: Hardwood
- Level: Second
- Dimensions: 19 x 11
Bedroom
- Description: Flooring: Hardwood
- Level: Second
- Dimensions: 15 x 10
Bedroom
- Description: Flooring: Hardwood
- Level: Second
- Dimensions: 13 x 12
Bedroom
- Description: Flooring: Carpet
- Level: Second
- Dimensions: 11 x 9
Den
- Description: Flooring: Carpet
- Level: First
- Dimensions: 17 x 10
Dining room
- Description: Flooring: Hardwood
- Level: First
- Dimensions: 12 x 10
Great room
- Description: Flooring: Hardwood
- Features: Breakfast Bar, Vaulted Ceiling(s)
- Level: First
- Dimensions: 21 x 21
Kitchen
- Description: Flooring: Hardwood
- Level: First
- Dimensions: 14 x 12
Laundry
- Description: Flooring: Luxury Vinyl Tile
- Level: Lower
- Dimensions: 32 x 17
Living room
- Description: Flooring: Hardwood
- Features: Fireplace
- Level: First
- Dimensions: 24 x 15
Other
- Description: Flooring: Carpet
- Level: Second
- Dimensions: 10 x 9
Recreation
- Description: Flooring: Luxury Vinyl Tile
- Level: Lower
- Dimensions: 22 x 14
Heating
- Forced Air
Cooling
- Central Air
Appliances
- Included: Dryer, Dishwasher, Microwave, Range, Refrigerator, Washer
Features
- Breakfast Bar, Ceiling Fan(s), Granite Counters, Recessed Lighting
- Basement: Full,Partially Finished
- Number of fireplaces: 1
Interior area
- Total structure area: 3,122
- Total interior livable area: 3,122 sqft
- Finished area above ground: 2,814
- Finished area below ground: 308
Property
Parking
- Total spaces: 1
- Parking features: Attached, Garage
- Attached garage spaces: 1
Features
- Levels: Two
- Stories: 2
- Patio & porch: Deck, Patio
- Fencing: Back Yard
Lot
- Size: 5,174 Square Feet
Details
- Parcel number: 74102065
- Special conditions: Standard
Construction
Type & style
- Home type: SingleFamily
- Architectural style: Colonial
- Property subtype: Single Family Residence
Materials
- Stone, Vinyl Siding
- Foundation: Block
- Roof: Asphalt,Fiberglass
Condition
- Year built: 1953
Details
- Warranty included: Yes
Utilities & green energy
- Sewer: Public Sewer
- Water: Public
Community & HOA
Community
- Subdivision: Rapid Transit Land Sales Cos
HOA
- Has HOA: No
Location
- Region: Beachwood
Financial & listing details
- Price per square foot: $160/sqft
- Tax assessed value: $377,500
- Annual tax amount: $6,905
- Date on market: 7/26/2024
- Cumulative days on market: 2 days
Price history
| Date | Event | Price |
|---|---|---|
| 8/28/2024 | Sold | $500,000+0%$160/sqft |
Source:  MLS Now #5056298 Report a problem MLS Now #5056298 Report a problem | ||
| 7/26/2024 | Pending sale | $499,900$160/sqft |
Source: MLS Now #5056298 Report a problem | ||
| 7/26/2024 | Listed for sale | $499,900$160/sqft |
Source: MLS Now #5056298 Report a problem | ||
Public tax history
| Year | Property taxes | Tax assessment |
|---|---|---|
| 2025 | $6,655 -0.1% | $132,130 |
| 2024 | $6,661 -2.6% | $132,130 +15.3% |
| 2023 | $6,838 +1.5% | $114,560 |
| 2022 | $6,736 +0.8% | $114,560 |
| 2021 | $6,683 +8.5% | $114,560 +19% |
| 2020 | $6,161 +0.8% | $96,290 +0% |
| 2019 | $6,112 +1.6% | $96,280 0% |
| 2018 | $6,016 +19.6% | $96,290 +17.3% |
| 2017 | $5,028 +0.7% | $82,080 |
| 2016 | $4,992 | $82,080 |
| 2015 | $4,992 -2.4% | $82,080 |
| 2014 | $5,115 +1.6% | $82,080 |
| 2013 | $5,036 +3.6% | $82,080 |
| 2012 | $4,860 +0.9% | $82,080 -0.2% |
| 2011 | $4,818 +0.1% | $82,260 |
| 2010 | $4,811 +4.8% | $82,260 |
| 2009 | $4,592 -3.4% | $82,260 -8.1% |
| 2008 | $4,756 +5.3% | $89,500 |
| 2007 | $4,517 0% | $89,500 |
| 2006 | $4,518 +0.2% | $89,500 +6.5% |
| 2005 | $4,507 +13.3% | $84,000 |
| 2004 | $3,978 +3.7% | $84,000 |
| 2003 | $3,835 +6.5% | $84,000 +11.5% |
| 2002 | $3,602 -46.6% | $75,320 |
| 2001 | $6,741 | $75,320 |
| 2000 | $6,741 | $75,320 |
Find assessor info on the county website
Neighborhood: 44122
Nearby homes
- $425,5003 bd3 ba2.9k sqft2172 Lyndway Rd, Beachwood, OH 44122Sold
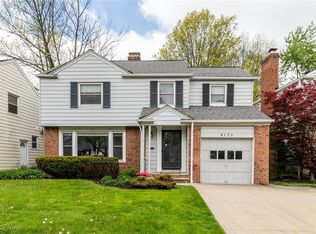
- $365,5003 bd1 ba1.9k sqft2160 Lyndway Rd, Beachwood, OH 44122Off Market
- $384,4004 bd3 ba1.9k sqft2176 Lyndway Rd, Beachwood, OH 44122Off Market
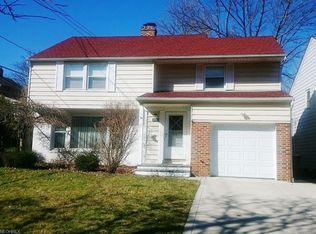
- $381,7003 bd2 ba2k sqft2154 Lyndway Rd, Beachwood, OH 44122Off Market
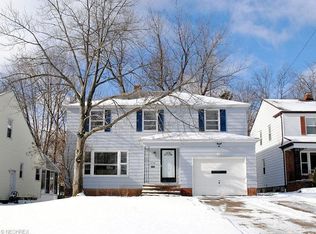
- $376,3003 bd1 ba1.8k sqft2150 Lyndway Rd, Beachwood, OH 44122Off Market
- $379,5003 bd1 ba1.8k sqft23605 E Baintree Rd, Beachwood, OH 44122Off Market
- $363,6003 bd1 ba2k sqft23607 E Baintree Rd, Beachwood, OH 44122Off Market
- $465,1004 bd2 ba2.3k sqft23515 E Baintree Rd, Beachwood, OH 44122Off Market
Nearby schools
GreatSchools rating
- 8/10Hilltop Elementary SchoolGrades: 3-5Distance: 0.4 mi
- 9/10Beachwood Middle SchoolGrades: 6-8Distance: 1.5 mi
- 9/10Beachwood High SchoolGrades: 9-12Distance: 1.2 mi
Schools provided by the listing agent
- District: Beachwood CSD - 1802
Source: MLS Now. This data may not be complete. We recommend contacting the local school district to confirm school assignments for this home.
Get a cash offer in 3 minutes
Find out how much your home could sell for in as little as 3 minutes with a no-obligation cash offer.
Estimated market value
$543,400
Get a cash offer in 3 minutes
Find out how much your home could sell for in as little as 3 minutes with a no-obligation cash offer.
Estimated market value
$543,400
- Ohio
- Cuyahoga County
- Beachwood
- 44122
- 2166 Lyndway Rd
