Welcome to 2166 Malati Circle – a beautifully updated single-story retreat with over $200K worth of improvements, tucked within one of Upland’s most desirable gated communities. Located north of the 210 Freeway, this move-in ready residence combines comfort, style, and convenience in a resort-like setting. Step inside to discover a bright, inviting floor plan designed for easy living, with no stairs. The spacious primary suite serves as a private sanctuary, featuring a remodeled en-suite bath and generous walk-in closet. Two additional bedrooms provide flexibility for guests, family, or a dedicated home office. The chef-inspired kitchen showcases self-closing cabinets & drawers, gleaming granite countertops, and stainless-steel appliances – all included – opening seamlessly to multiple living spaces: a formal dining room, cozy breakfast nook w/ a coffee station, welcoming living room with high ceilings, and versatile den with a warm gas fireplace adds character while tastefully remodeled bathrooms and pocket doors enhance the home’s modern appeal. A separate laundry room with washer and dryer hook-ups adds to the convenience. Upgrades throughout ensure comfort and peace of mind that include re-roofing in 2023, dual-pane vinyl windows and sliding doors, fresh interior and exterior paint, plantation shutters, rich wood laminate flooring, a tankless hot water heater, a new insulated garage door, a new aluminum patio cover, and an updated electrical panel. Additional conveniences include large, well-insulated attics for added storage, and a Ring doorbell. Beyond the home, the gated neighborhood offers an exceptional lifestyle with resort-like amenities that include a sparkling pool and spa, pickleball and tennis courts, a clubhouse for entertaining, lush walking paths, and open green spaces framed by mountain views that are dotted with orange and lemon trees. This is low maintenance living at its finest in a community where every detail is beautifully maintained. Don’t miss your chance to call 2166 Malati home!
Sold for $925,000
Listed by: REALTY ONE GROUP MASTERS • Robert Shay • Contact: 626-650-0370
Bought with: HERITAGE REALTY
$925,000
2166 Malati Cir, Upland, CA 91784
3beds
2,030sqft
Single Family Residence
Built in 1987
5,628 Square Feet Lot
$918,200 Zestimate®
$456/sqft
$3,661 Estimated rent
Home value
$918,200
$836,000 - $1.01M
$3,661/mo
Zestimate® history
Owner options
List your home for rent
$3,661/mo
Rent Zestimate®
Find your next renter with Zillow Rental Manager. Plus, with online applications, you can quickly screen prospective tenants – for free.
$3,661/mo
Rent Zestimate®
Refinance and save
$6,160/mo
Est. payment
Refinancing to a lower rate could help reduce your monthly payments and save thousands over the life of the loan.
$6,160/mo
Est. payment
Explore your selling options
Work with a Zillow partner agent
Leverage their expertise and Zillow's premium Showcase listings to get your home seen by more buyers.
Get startedList with your own agent
Get your home in front of millions of buyers by listing it on Zillow.
Learn how to do itSell it yourself
Take full control of how buyers see your home on Zillow by listing For Sale by Owner (FSBO).
List your homeWhat's special
Zillow last checked:
Listing updated:
Listed by:
Robert Shay DRE #01989796 626-650-0370,
REALTY ONE GROUP MASTERS
Bought with:
Cheryleigh Aday, DRE #00974722
HERITAGE REALTY
Source: CRMLS,MLS#: CV26048160 Originating MLS: California Regional MLS
Originating MLS: California Regional MLSFacts & features
Interior
Bedrooms & bathrooms
- Bedrooms: 3
- Bathrooms: 2
- Full bathrooms: 2
- Main level bathrooms: 2
- Main level bedrooms: 3
Rooms
- Room types: Bedroom, Den, Kitchen, Laundry, Living Room, Primary Bedroom, Other, Dining Room
Bedroom
- Features: All Bedrooms Down
Bathroom
- Features: Bathroom Exhaust Fan, Bathtub, Dual Sinks, Granite Counters, Remodeled, Separate Shower, Tub Shower
Kitchen
- Features: Granite Counters, Pots & Pan Drawers, Remodeled, Self-closing Cabinet Doors, Self-closing Drawers, Updated Kitchen
Other
- Features: Walk-In Closet(s)
Heating
- Central, Forced Air
Cooling
- Central Air
Appliances
- Included: Dishwasher, Gas Oven, Microwave, Refrigerator, Tankless Water Heater
- Laundry: Washer Hookup, Gas Dryer Hookup, Laundry Room
Features
- Ceiling Fan(s), Separate/Formal Dining Room, Granite Counters, High Ceilings, Pull Down Attic Stairs, Recessed Lighting, Storage, All Bedrooms Down, Walk-In Closet(s)
- Flooring: Vinyl
- Doors: Sliding Doors
- Windows: Double Pane Windows, Plantation Shutters
- Has fireplace: Yes
- Fireplace features: Den, Gas
- Common walls with other units/homes: No Common Walls
Interior area
- Total interior livable area: 2,030 sqft
Property
Parking
- Total spaces: 2
- Parking features: Door-Single, Garage, Garage Door Opener
- Attached garage spaces: 2
Accessibility
- Accessibility features: Customized Wheelchair Accessible, No Stairs, Accessible Approach with Ramp
Features
- Levels: One
- Stories: 1
- Entry location: Southeast side
- Patio & porch: Concrete, Covered
- Exterior features: Rain Gutters
- Pool features: Community, Heated, In Ground, Association
- Has spa: Yes
- Spa features: Community
- Fencing: Wrought Iron
- Has view: Yes
- View description: Park/Greenbelt, Neighborhood
Lot
- Size: 5,628 Square Feet
- Features: 0-1 Unit/Acre
Details
- Parcel number: 1004221240000
- Special conditions: Trust
Construction
Type & style
- Home type: SingleFamily
- Architectural style: Traditional
- Property subtype: Single Family Residence
Materials
- Stucco, Copper Plumbing
- Foundation: Slab
- Roof: Concrete,Tile
Condition
- Turnkey
- New construction: No
- Year built: 1987
Utilities & green energy
- Electric: Standard
- Sewer: Public Sewer
- Water: Public
- Utilities for property: Cable Connected, Electricity Connected, Natural Gas Connected, Sewer Connected
Community & HOA
Community
- Features: Curbs, Street Lights, Sidewalks, Gated, Pool
- Security: Carbon Monoxide Detector(s), Gated Community, Smoke Detector(s)
HOA
- Has HOA: Yes
- Amenities included: Clubhouse, Controlled Access, Maintenance Grounds, Maintenance Front Yard, Pickleball, Pool, Spa/Hot Tub, Tennis Court(s)
- HOA fee: $300 monthly
- HOA name: Parc Chateau
- HOA phone: 909-941-0201
Location
- Region: Upland
Financial & listing details
- Price per square foot: $456/sqft
- Tax assessed value: $933,760
- Annual tax amount: $10,145
- Date on market: 3/5/2026
- Cumulative days on market: 187 days
- Listing terms: Cash,Cash to New Loan,Conventional,Submit
- Inclusions: All appliances: Refrigerator, stove, microwave, and dishwasher
- Road surface type: Paved
Price history
| Date | Event | Price |
|---|---|---|
| 4/9/2026 | Sold | $925,000-2.6%$456/sqft |
Source:  CRMLS #CV26048160 Report a problem CRMLS #CV26048160 Report a problem | ||
| 3/13/2026 | Pending sale | $949,900$468/sqft |
Source: CRMLS #CV26048160 Report a problem | ||
| 3/11/2026 | Contingent | $949,900$468/sqft |
Source: CRMLS #CV26048160 Report a problem | ||
| 3/5/2026 | Listed for sale | $949,900+8.6%$468/sqft |
Source: CRMLS #CV26048160 Report a problem | ||
| 5/27/2022 | Sold | $875,000+61%$431/sqft |
Source: Public Record Report a problem | ||
| 9/15/2017 | Sold | $543,500+0.7%$268/sqft |
Source: Public Record Report a problem | ||
| 7/19/2017 | Pending sale | $539,900+1.9%$266/sqft |
Source: CENTURY 21 Citrus Realty #CV17155167 Report a problem | ||
| 1/4/2005 | Sold | $530,000$261/sqft |
Source: Public Record Report a problem | ||
Public tax history
| Year | Property taxes | Tax assessment |
|---|---|---|
| 2025 | $10,145 +3.3% | $933,760 +2% |
| 2024 | $9,822 +2.1% | $915,451 +2.6% |
| 2023 | $9,622 +52.6% | $892,500 +53.2% |
| 2022 | $6,306 +0.1% | $582,741 +2% |
| 2021 | $6,299 +2.8% | $571,315 +1% |
| 2020 | $6,127 +0.4% | $565,457 +2% |
| 2019 | $6,105 +2.5% | $554,370 +2% |
| 2018 | $5,954 +7% | $543,500 +6% |
| 2017 | $5,567 | $512,700 +5% |
| 2016 | $5,567 +7.2% | $488,300 +5% |
| 2015 | $5,191 +5.9% | $465,000 -1.1% |
| 2014 | $4,901 | $470,000 +11.9% |
| 2013 | -- | $420,000 +2.8% |
| 2012 | -- | $408,500 -5% |
| 2011 | -- | $430,000 |
| 2010 | -- | $430,000 |
| 2009 | -- | $430,000 -14% |
| 2008 | -- | $500,000 -9.3% |
| 2007 | -- | $551,412 +2% |
| 2006 | -- | $540,600 +157.1% |
| 2005 | -- | $210,279 +2% |
| 2004 | -- | $206,155 +1.9% |
| 2003 | -- | $202,376 +2% |
| 2002 | -- | $198,408 +2% |
| 2001 | -- | $194,517 +2% |
| 2000 | -- | $190,703 |
Find assessor info on the county website
Neighborhood: 91784
Nearby homes
- $771,8003 bd2 ba2.2k sqft2168 Malati Cir, Upland, CA 91784Off Market
- $831,1003 bd2 ba1.8k sqft2164 Malati Cir, Upland, CA 91784Off Market
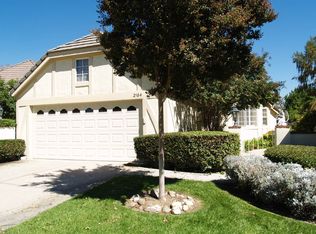
- $814,5003 bd2 ba1.8k sqft2170 Malati Cir, Upland, CA 91784Off Market
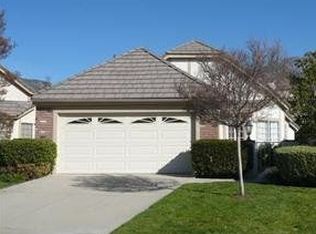
- $770,3003 bd2 ba2k sqft2162 Malati Cir, Upland, CA 91784Off Market
- $840,1003 bd2 ba1.8k sqft2172 Malati Cir, Upland, CA 91784Off Market
- $808,0003 bd2 ba2.2k sqft2158 Malati Cir, Upland, CA 91784Off Market
- $875,3003 bd2 ba2.2k sqft2169 Malati Cir, Upland, CA 91784Off Market
- $757,7003 bd2 ba1.8k sqft2180 Eiffel Cir, Upland, CA 91784Off Market
Nearby schools
GreatSchools rating
- 9/10Pepper Tree Elementary SchoolGrades: K-6Distance: 0.9 mi
- 8/10Pioneer Junior High SchoolGrades: 7-8Distance: 1.3 mi
- 7/10Upland High SchoolGrades: 9-12Distance: 2.7 mi
Schools provided by the listing agent
- Elementary: Upland
- Middle: Upland
- High: Upland
Source: CRMLS. This data may not be complete. We recommend contacting the local school district to confirm school assignments for this home.
Get a cash offer in 3 minutes
Find out how much your home could sell for in as little as 3 minutes with a no-obligation cash offer.
Estimated market value
$918,200
Get a cash offer in 3 minutes
Find out how much your home could sell for in as little as 3 minutes with a no-obligation cash offer.
Estimated market value
$918,200
- California
- San Bernardino County
- Upland
- 91784
- 2166 Malati Cir
Nearby cities
Nearby zip codes
Other Upland Topics
