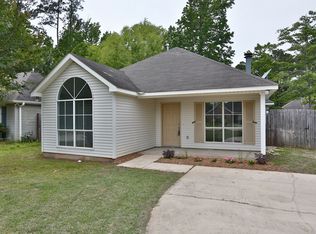
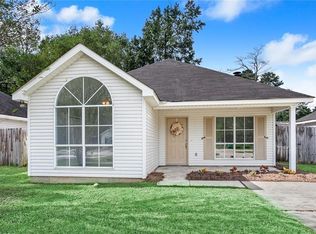
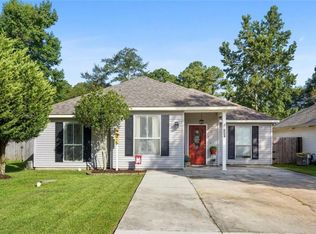
This charming 3-bedroom, 2-bath home combines stylish finishes with everyday comfort and has an updated roof that is less than 4 years old for added peace of mind. The upgraded kitchen boasts granite countertops, stainless steel appliances, and ample workspace for preparing meals and entertaining. The inviting living area is centered around a cozy gas-log fireplace, creating the perfect place to relax.
The primary suite offers tray ceilings and a bath with a custom walk-in shower.
Step outside to a spacious patio overlooking the fenced backyard, great for outdoor gatherings, grilling, or simply enjoying your own private outdoor space. A custom-built workshop with built in shelving offers outstanding storage and workspace for hobbies, tools, or projects.
Situated at the end of the street for added privacy, this home is located in the highly sought after Mandeville school district. Flood Zone C. Conveniently located by shopping, restaurants, parks, and the Causeway, it offers an exceptional combination of location, comfort, and value.
Active
$230,000
2166 Ozone St, Mandeville, LA 70448
3beds
1,275sqft
Single Family Residence
Built in 2004
10,350 Square Feet Lot
$223,800 Zestimate®
$180/sqft
$-- HOA
What's special
Fenced backyardPrimary suiteStainless steel appliancesGranite countertopsSpacious patioUpgraded kitchenTray ceilings
- 3 days |
- 323 |
- 41 |
Zillow last checked:
Listing updated:
Listed by:
Debra Sicard 985-630-0063,
Keller Williams Realty Services 985-727-7000
Source: GSREIN,MLS#: 2565736
Loading...
Facts & features
Interior
Bedrooms & bathrooms
- Bedrooms: 3
- Bathrooms: 2
- Full bathrooms: 2
Primary bedroom
- Description: Flooring: Carpet
- Level: Lower
- Dimensions: 14x10
Bedroom
- Description: Flooring: Carpet
- Level: Lower
- Dimensions: 10.4x10
Bedroom
- Description: Flooring: Carpet
- Level: Lower
- Dimensions: 10.5x10
Dining room
- Description: Flooring: Tile
- Level: Lower
- Dimensions: 10.5x10
Kitchen
- Description: Flooring: Tile
- Level: Lower
- Dimensions: 11.5x10
Living room
- Description: Flooring: Laminate,Simulated Wood
- Level: Lower
- Dimensions: 13x14
Heating
- Central
Cooling
- Central Air, 1 Unit
Appliances
- Included: Dishwasher, Microwave, Oven, Range
- Laundry: Washer Hookup, Dryer Hookup
Features
- Tray Ceiling(s), Ceiling Fan(s), Carbon Monoxide Detector, Stone Counters, Stainless Steel Appliances, Cable TV
- Has fireplace: Yes
- Fireplace features: Gas
Interior area
- Total structure area: 1,305
- Total interior livable area: 1,275 sqft
Property
Parking
- Parking features: Driveway
- Has uncovered spaces: Yes
Features
- Levels: One
- Stories: 1
- Exterior features: Fence
- Pool features: None
Lot
- Size: 10,350 Square Feet
- Dimensions: 90 x 115
- Features: Outside City Limits, Rectangular Lot
Details
- Additional structures: Other, Workshop
- Parcel number: 53765
- Special conditions: None
Construction
Type & style
- Home type: SingleFamily
- Architectural style: Traditional
- Property subtype: Single Family Residence
Materials
- Brick, Vinyl Siding
- Foundation: Slab
- Roof: Shingle
Condition
- Very Good Condition
- Year built: 2004
Utilities & green energy
- Sewer: Treatment Plant
- Water: Well
Community & HOA
Community
- Security: Smoke Detector(s)
- Subdivision: Not a Subdivision
HOA
- Has HOA: No
Location
- Region: Mandeville
Financial & listing details
- Price per square foot: $180/sqft
- Date on market: 7/5/2026
Estimated market value
$223,800
$213,000 - $235,000
$1,777/mo
Price history
| Date | Event | Price |
|---|---|---|
| 7/6/2026 | Listed for sale | $230,000$180/sqft |
Source: | ||
| 8/9/2017 | Sold | -- |
Source: | ||
Public tax history
Tax history is unavailable.
Monthly payment
Est. payment$--/mo
Payment breakdown
Explore the cost of this home by adjusting the details. Changes won't be saved.All calculations are estimates and provided by Zillow, Inc. for informational purposes only. Actual amounts may vary.
HOA fees may include property taxes on listings classified as Co-Ops. Contact the listing agent and/or owner for fee details.
Mortgage interest rates are dependent on a number of factors, including credit score, down payment, and repayment length. Interest rate data provided by Zillow Group Marketplace, Inc. as of 1/1/1970 from various mortgage lenders with which we have lead or other similar arrangements; the Estimated Payment is an average of those rates.
See how much you could borrow to make a competitive offer.
Climate risks
Neighborhood: 70448
Nearby schools
GreatSchools rating
- 9/10Mandeville Middle SchoolGrades: 4-6Distance: 0.5 mi
- 8/10L.P. Monteleone Junior High SchoolGrades: 7-8Distance: 2.4 mi
- 8/10Lakeshore High SchoolGrades: 9-12Distance: 4.6 mi
A local agent can set up tours, give advice and negotiate with sellers.
- Louisiana
- Saint Tammany Parish
- Mandeville
- 70448
- 2166 Ozone St