Skip main navigation
Sold for $1,050,000
  • $1,050,000

    2166 Paulding Avenue, Bronx, NY 10462

    6beds
    2,860sqft
    Duplex, Multi Family
    Built in 1940
    -- sqft lot
    $1,088,000 Zestimate®
    $367/sqft
    $3,366 Estimated rent

    Home value

    $1,088,000

    $957,000 - $1.24M

    $3,366/mo

    Zestimate® history
    Loading
    Loading...

    Owner options

    List your home for rent

    $3,366/mo

    Rent Zestimate®

    Find your next renter with Zillow Rental Manager. Plus, with online applications, you can quickly screen prospective tenants – for free.

    Learn more

    $3,366/mo

    Rent Zestimate®

    Refinance and save

    $6,395/mo

    Est. payment

    Refinancing to a lower rate could help reduce your monthly payments and save thousands over the life of the loan.

    See today's rates

    $6,395/mo

    Est. payment

    Explore your selling options

    Work with a Zillow partner agent

    Leverage their expertise and Zillow's premium Showcase listings to get your home seen by more buyers.

    Get started

    List with your own agent

    Get your home in front of millions of buyers by listing it on Zillow.

    Learn how to do it

    Sell it yourself

    Take full control of how buyers see your home on Zillow by listing For Sale by Owner (FSBO).

    List your home

    What's special

    Shaker style cabinetsBrick multi family homeFinished basementPlenty of natural lightPrivate drivewayPrivate side entranceTwo spacious units
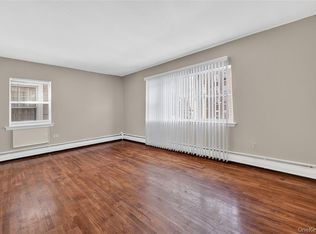
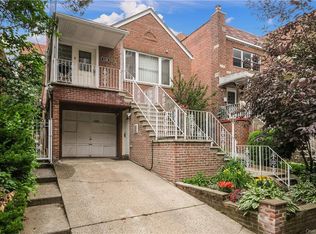
    Welcome to this well-maintained brick multi family home located in the highly sought-after Morris Park section of the Bronx. Perfect for investors or owner-occupants looking for rental income, this home offers two spacious units plus a finished basement with a private side entrance. As you enter the home you are greeted with a large foyer with access to all three floors. The First Unit features 2 bedrooms, 1 full bath, bright living room, and dining area. An updated kitchen with dishwasher, range and refrigerator. There is direct access to the yard from this unit. The Second Unit has an updated kitchen with shaker style cabinets, 3 bedrooms, 1 full bath, large living and dining space, and plenty of natural light. The Finished Basement can be accessed from main foyer or its separate side entrance, ideal for guests, extended family, or extra living space. Enjoy the convenience of a private driveway and garage—a rare find in this area. Located just minutes from Pelham Parkway, the #5 train, Einstein Hospital, public transportation, shops, and schools, this home offers both comfort and convenience.

    Zillow last checked:

    Listing updated:

    Listed by:

    Kimberly Nicosia 917-734-8307,

    Houlihan Lawrence Inc. 914-962-4900

    Bought with:

    Neazul Musan, 10401395041

    Exit Realty DKC

    Source: OneKey® MLS as distributed by MLS GRID,MLS#: 890916MLS Logo

    Facts & features

    Interior

    Bedrooms & bathrooms
    • Bedrooms: 6
    • Bathrooms: 3
    • Full bathrooms: 3
    Heating
    • Baseboard
    Cooling
    • Wall/Window Unit(s)
    Appliances
    • Laundry: In Basement
    Features
    • Ceiling Fan(s), Chandelier, Crown Molding, Entrance Foyer, His and Hers Closets, In-Law Floorplan
    • Flooring: Hardwood, Tile, Vinyl
    • Basement: Finished,See Remarks,Walk-Out Access
    • Has fireplace: No
    Interior area
    • Total structure area: 2,860
    • Total interior livable area: 2,860 sqft

    Property

    Parking
    • Total spaces: 2
    • Parking features: Driveway, Garage
    • Garage spaces: 1
    • Has uncovered spaces: Yes
    Features
    • Patio & porch: Covered
    Lot
    • Size: 2,500 Square Feet
    • Features: Back Yard, Front Yard, Near Public Transit
    Details
    • Parcel number: 043280039
    • Special conditions: None

    Construction

    Type & style
    • Home type: MultiFamily
    • Architectural style: Colonial
    • Property subtype: Duplex, Multi Family
    Materials
    • Brick
    Condition
    • Year built: 1940

    Utilities & green energy

    • Gas: Separate Gas Meters: 2
    • Sewer: Public Sewer
    • Water: Public
    • Utilities for property: Electricity Connected, Natural Gas Connected, Sewer Connected, Trash Collection Public, Water Connected

    Community & HOA

    Community
    • Subdivision: Morris Park/Pelham Parkway
    Location
    • Region: Bronx

    Financial & listing details

    • Price per square foot: $367/sqft
    • Tax assessed value: $58,380
    • Annual tax amount: $8,792
    • Date on market: 7/22/2025
    • Cumulative days on market: 28 days
    • Listing agreement: Exclusive Right To Sell
    • Electric utility on property: Yes

    Price history

    DateEventPrice
    11/12/2025Sold$1,050,000-8.7%$367/sqft
    Source: OneKey® MLS as distributed by MLS GRID #890916 Report a problem
    8/27/2025Pending sale$1,150,000$402/sqft
    Source: OneKey® MLS as distributed by MLS GRID #890916 Report a problem
    8/19/2025Listing removed$1,150,000$402/sqft
    Source: OneKey® MLS as distributed by MLS GRID #890916 Report a problem
    8/6/2025Price change$1,150,000-4.2%$402/sqft
    Source: OneKey® MLS as distributed by MLS GRID #890916 Report a problem
    7/22/2025Listed for sale$1,200,000$420/sqft
    Source: OneKey® MLS as distributed by MLS GRID #890916 Report a problem

    Public tax history

    YearProperty taxesTax assessment
    2025$8,792 +6%$58,380 +15.7%
    2024$8,295 -1.1%$50,460 -9.2%
    2023$8,387 $55,560 +6.1%
    2022-- $52,380 +13.1%
    2021-- $46,320 -3.5%
    2020$7,722 +6%$48,000 +24%
    2019$7,285 +1.2%$38,700 +12.4%
    2018$7,199 +5.2%$34,416 +2.5%
    2017$6,845 +8.1%$33,580 +6%
    2016$6,333 $31,680 +4.2%
    2015$6,333 +69.2%$30,400 +6%
    2014$3,744 $28,680 -4.8%
    2013-- $30,135 +3.8%
    2012-- $29,030
    2011-- $29,030 +2.9%
    2010-- $28,215 +6%
    2009-- $26,619 +6%
    2008-- $25,113 +3.8%
    2007-- $24,192
    2006-- $24,192 +2.9%
    2005-- $23,513 +6%
    2004-- $22,183 +6%
    2003-- $20,928 +3.8%
    2002-- $20,160
    2001-- $20,160 +2.9%
    2000-- $19,595
    Find assessor info on the county website

    Neighborhood: Pelham Parkway

    Nearby schools

    GreatSchools rating