INCREDIBLE 1 STORY ON LOW-TRAFFIC STREET! LOADED WITH UPDATES & UPGRADES! Recent Interior & Exterior Paint, Gutters, Double Pane Windows, Solid Oak Front Door & All Interior Doors, Hardwood Flooring, Water Heater, Recessed Lighting, Blinds, PLUS MORE! Chef's Delight Kitchen: Updated Granite Counters, Stainless Appliances (Including Double Ovens & Gas Cooktop), Abundant White Cabinetry, Farmhouse Sink, & Walk-In Pantry! Light & Bright Breakfast Area! Large Family Room - Corner Fireplace & Surround Sound! Spacious Formal Dining - Stately Crown Millwork! King-Sized Master Suite with Walk-In Closet AND REMODELED Bath with Updated Tile Flooring, Frameless Shower Surround, & Toilet! Versatile Home Office/Study/4th Bedroom! Updated Guest Bath - Recent Tile Flooring, Tub Surround, & Tub - PLUS Dual Sinks & Framed Mirror! Great Backyard with Stamped Concrete Patio, Storage Building, & Gated Dog Run! Detached Garage + Widened Driveway! Walk to Elementary School! Low Tax Rate! A TRUE MUST SEE!
Sold
Price Unknown
2166 River Village Drive, Kingwood, TX 77339
3beds
2,042sqft
Single Family Residence
Built in 1976
9,639 Square Feet Lot
$281,400 Zestimate®
$--/sqft
$2,002 Estimated rent
Home value
$281,400
$267,000 - $295,000
$2,002/mo
Zestimate® history
Owner options
List your home for rent
$2,002/mo
Rent Zestimate®
Find your next renter with Zillow Rental Manager. Plus, with online applications, you can quickly screen prospective tenants – for free.
$2,002/mo
Rent Zestimate®
Refinance and save
$450/mo
Est. payment
Refinancing to a lower rate could help reduce your monthly payments and save thousands over the life of the loan.
$450/mo
Est. payment
Explore your selling options
Work with a Zillow partner agent
Leverage their expertise and Zillow's premium Showcase listings to get your home seen by more buyers.
Get startedList with your own agent
Get your home in front of millions of buyers by listing it on Zillow.
Learn how to do itSell it yourself
Take full control of how buyers see your home on Zillow by listing For Sale by Owner (FSBO).
List your homeWhat's special
Zillow last checked:
Listing updated:
Listed by:
Heather Chavana,
eXp Realty LLC
Bought with:
Leading Edge Realty Services LLC
Source: eXp Realty,MLS#: 75657802
Facts & features
Interior
Bedrooms & bathrooms
- Bedrooms: 3
- Bathrooms: 2
- Full bathrooms: 2
Heating
- Electric
Cooling
- Ceiling Fan(s), Gas
Appliances
- Included: Disposal, Double Oven, Electric Oven, Gas Cooktop, Dishwasher
- Laundry: Electric Dryer Hookup, Gas Dryer Hookup, Washer Hookup
Features
- Crown Molding, Wired for Sound, All Bedrooms Down, Primary Bed - 1st Floor, Walk-In Closet(s), Countertops(Granite)
- Flooring: Carpet, Tile, Wood
- Doors: Insulated Doors
- Windows: Insulated/Low-E windows
- Number of fireplaces: 1
- Fireplace features: Wood Burning
Interior area
- Total structure area: 2,042
- Total interior livable area: 2,042 sqft
Property
Parking
- Total spaces: 2
- Parking features: Detached, Garage Door Opener
- Garage spaces: 2
Features
- Stories: 1
- Patio & porch: Patio/Deck
- Fencing: Back Yard
Lot
- Size: 9,639 Square Feet
- Features: Back Yard, Subdivided, 0 Up To 1/4 Acre
Details
- Additional structures: Shed(s)
- Parcel number: 1085190000017
Construction
Type & style
- Home type: SingleFamily
- Architectural style: Traditional
- Property subtype: Single Family Residence
Materials
- Brick, Cement Siding
- Foundation: Slab
- Roof: Composition
Condition
- New construction: No
- Year built: 1976
Utilities & green energy
- Sewer: Public Sewer
- Water: Public
Green energy
- Energy efficient items: Thermostat
Community & HOA
Community
- Subdivision: Woodland Hills Village
HOA
- Has HOA: Yes
- Amenities included: Basketball Court, Jogging Path, Playground, Pool
- HOA fee: $450 annually
Location
- Region: Humble
Financial & listing details
- Tax assessed value: $281,519
- Annual tax amount: $5,473
- Date on market: 11/24/2025
- Exclusions: Washer, Dryer, & Refrigerator
- Road surface type: Concrete
Price history
| Date | Event | Price |
|---|---|---|
| 11/22/2024 | Sold | -- |
Source: eXp Realty #150729018 Report a problem | ||
| 10/22/2024 | Pending sale | $289,900$142/sqft |
Source:  HAR #75657802 Report a problem HAR #75657802 Report a problem | ||
| 10/10/2024 | Price change | $289,900-1.7%$142/sqft |
Source: HAR #75657802 Report a problem | ||
| 9/18/2024 | Listed for sale | $295,000+84.4%$144/sqft |
Source: HAR #75657802 Report a problem | ||
| 7/18/2015 | Listing removed | $160,000$78/sqft |
Source: Better Homes and Gardens Real Estate Gary Greene #22419101 Report a problem | ||
| 5/29/2015 | Pending sale | $160,000$78/sqft |
Source: Better Homes and Gardens Real Estate Gary Greene #22419101 Report a problem | ||
| 5/27/2015 | Listed for sale | $160,000$78/sqft |
Source: Better Homes and Gardens Real Estate Gary Greene #22419101 Report a problem | ||
Public tax history
| Year | Property taxes | Tax assessment |
|---|---|---|
| 2025 | $3,531 +32.9% | $281,519 |
| 2024 | $2,656 +16.9% | $281,519 +2.8% |
| 2023 | $2,273 +7.9% | $273,867 +12.2% |
| 2022 | $2,106 | $244,193 +20% |
| 2021 | -- | $203,568 +12.3% |
| 2020 | $1,880 +5.7% | $181,192 +7.2% |
| 2019 | $1,779 -52.8% | $169,073 +5.9% |
| 2018 | $3,771 | $159,655 |
| 2017 | $3,771 -0.1% | $159,655 |
| 2016 | $3,774 +136.5% | $159,655 +6% |
| 2015 | $1,596 | $150,608 +11.7% |
| 2014 | $1,596 | $134,814 +13.2% |
| 2013 | -- | $119,139 |
| 2012 | -- | $119,139 |
| 2011 | -- | $119,139 |
| 2010 | -- | $119,139 -3.8% |
| 2009 | -- | $123,800 -1.4% |
| 2007 | -- | $125,555 +9.2% |
| 2006 | -- | $115,000 |
| 2005 | -- | -- |
| 2004 | -- | $113,100 |
| 2003 | -- | $113,100 +15.4% |
| 2000 | -- | $98,000 |
Find assessor info on the county website
Neighborhood: Kingwood
Nearby homes
- $292,4003 bd2 ba2k sqft2162 River Village Dr, Humble, TX 77339Off Market
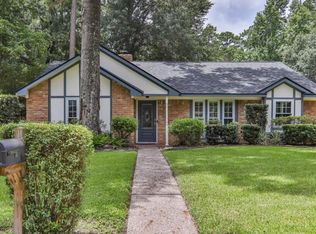
- $283,6003 bd2 ba2k sqft2170 River Village Dr, Humble, TX 77339Off Market
- $259,1003 bd2 ba2k sqft2167 Little Cedar Dr, Humble, TX 77339Off Market
- $284,7004 bd2 ba2k sqft2163 Little Cedar Dr, Humble, TX 77339Off Market
- $270,1003 bd2 ba2k sqft2158 River Village Dr, Humble, TX 77339Off Market
- $266,8004 bd2 ba2k sqft2174 River Village Dr, Humble, TX 77339Off Market
- $259,7004 bd2 ba2k sqft2174 River Village Dr, Kingwood, TX 77339Off Market
- $277,7004 bd2 ba2.4k sqft2171 Little Cedar Dr, Humble, TX 77339Off Market
Nearby schools
GreatSchools rating
- 7/10Woodland Hills Elementary SchoolGrades: PK-5Distance: 0.1 mi
- 7/10Kingwood Middle SchoolGrades: 6-8Distance: 0.4 mi
- 7/10Kingwood Park High SchoolGrades: 9-12Distance: 0.9 mi
Schools provided by the listing agent
- Elementary: Woodland Hills Elementary School
- Middle: Kingwood Middle School
- High: Kingwood Park High School
Source: eXp Realty. This data may not be complete. We recommend contacting the local school district to confirm school assignments for this home.
Get a cash offer in 3 minutes
Find out how much your home could sell for in as little as 3 minutes with a no-obligation cash offer.
Estimated market value
$281,400
Get a cash offer in 3 minutes
Find out how much your home could sell for in as little as 3 minutes with a no-obligation cash offer.
Estimated market value
$281,400
- Texas
- Harris County
- Houston
- 77339
- Kingwood
- 2166 River Village Drive
Nearby cities
Nearby neighborhoods
Nearby zip codes
Other Houston Topics
