GREAT OPPORTUNITY to own this MOVE-IN-READY, nicely updated with fresh neutral colored interior paint and new flooring throughout the home. This home features 4 bedrooms, 4 bathrooms, 2 car attached garage, and finished basement. Beautifully updated kitchen, with plenty of cabinet space, white cabinets and new countertops, all new kitchen appliances included, backyard view from kitchen. Cozy up in the living room with a gorgeous, contemporary gas fireplace. Step outside to a fenced backyard, covered patio with extended deck, great for entertaining and relaxing. Property includes two storage units in backyard. BONUS feature- side driveway has plenty of room for RV, or boat parking. Conveniently located near HWY I-225. NO HOAS. Schedule your showing today! Quick possession. All information is deemed reliable but not guaranteed, buyers and buyers agent to verify all information.
Sold for $550,000
$550,000
2166 S Elkhart Street, Aurora, CO 80014
4beds
2,313sqft
Single Family Residence
Built in 1980
7,971 Square Feet Lot
$523,900 Zestimate®
$238/sqft
$3,164 Estimated rent
Home value
$523,900
$498,000 - $550,000
$3,164/mo
Zestimate® history
Owner options
List your home for rent
$3,164/mo
Rent Zestimate®
Find your next renter with Zillow Rental Manager. Plus, with online applications, you can quickly screen prospective tenants – for free.
$3,164/mo
Rent Zestimate®
Refinance and save
$3,255/mo
Est. payment
Refinancing to a lower rate could help reduce your monthly payments and save thousands over the life of the loan.
$3,255/mo
Est. payment
Explore your selling options
Work with a Zillow partner agent
Leverage their expertise and Zillow's premium Showcase listings to get your home seen by more buyers.
Get startedList with your own agent
Get your home in front of millions of buyers by listing it on Zillow.
Learn how to do itSell it yourself
Take full control of how buyers see your home on Zillow by listing For Sale by Owner (FSBO).
List your homeWhat's special
Contemporary gas fireplaceBackyard viewBoat parkingCovered patioExtended deckBeautifully updated kitchenNew kitchen appliances
Zillow last checked:
Listing updated:
Listed by:
Julio Mira 303-536-7777 JULIOMIRA1@HOTMAIL.COM,
Brokers Guild Real Estate
Bought with:
Aaron Gailey, 100101422
Invalesco Real Estate
Source: REcolorado as distributed by MLS GRID,MLS#: 4080655
Facts & features
Interior
Bedrooms & bathrooms
- Bedrooms: 4
- Bathrooms: 4
- Full bathrooms: 1
- 3/4 bathrooms: 2
- 1/4 bathrooms: 1
- Main level bathrooms: 1
Primary bedroom
- Description: With Walking Closet And New Remodel Bathroom And Shower
- Level: Upper
Bedroom
- Description: With Closet
- Level: Upper
Bedroom
- Description: With New Bathroom And Shower.
- Level: Basement
Bedroom
- Description: With Closet
- Level: Upper
Bathroom
- Description: New Counter Tops And Tub
- Level: Upper
Bathroom
- Description: In The Principal Bedroom With Shower
- Level: Upper
Bathroom
- Description: In The Lower Room
- Level: Main
Bathroom
- Description: In The Bedroom
- Level: Basement
Family room
- Description: With Hardwood Floors And Fire Place
- Level: Main
Game room
- Level: Basement
Kitchen
- Description: With Ss Appliances , Cabinets And Quartz Counter Tops
- Level: Main
Laundry
- Description: 2 Laundry Rooms
- Level: Main
Living room
- Description: With New Hardwood Floors
- Level: Main
Heating
- Forced Air
Cooling
- Central Air
Appliances
- Included: Dishwasher, Disposal, Range
- Laundry: In Unit
Features
- Primary Suite, Quartz Counters, Smoke Free
- Flooring: Carpet, Wood
- Basement: Finished
- Number of fireplaces: 1
- Fireplace features: Electric, Family Room
Interior area
- Total structure area: 2,313
- Total interior livable area: 2,313 sqft
- Finished area above ground: 1,692
- Finished area below ground: 621
Property
Parking
- Total spaces: 4
- Parking features: Concrete
- Attached garage spaces: 2
- Details: RV Spaces: 2
Features
- Levels: Three Or More
- Patio & porch: Covered, Deck, Front Porch
- Fencing: Full
Lot
- Size: 7,971 Square Feet
- Features: Level
Details
- Parcel number: 031470625
- Special conditions: Standard
Construction
Type & style
- Home type: SingleFamily
- Architectural style: A-Frame
- Property subtype: Single Family Residence
Materials
- Brick, Wood Siding
- Foundation: Concrete Perimeter
- Roof: Composition
Condition
- Updated/Remodeled
- Year built: 1980
Utilities & green energy
- Electric: 110V
- Sewer: Public Sewer
- Water: Public
- Utilities for property: Electricity Connected, Natural Gas Available, Natural Gas Connected
Community & HOA
Community
- Subdivision: Tierra Iliff
HOA
- Has HOA: No
Location
- Region: Aurora
Financial & listing details
- Price per square foot: $238/sqft
- Tax assessed value: $545,600
- Annual tax amount: $1,655
- Date on market: 2/8/2024
- Listing terms: Cash,Conventional
- Exclusions: None.
- Ownership: Individual
- Electric utility on property: Yes
Price history
| Date | Event | Price |
|---|---|---|
| 3/13/2024 | Sold | $550,000$238/sqft |
Source:  REcolorado as distributed by MLS GRID #4080655 Report a problem REcolorado as distributed by MLS GRID #4080655 Report a problem | ||
| 2/13/2024 | Pending sale | $550,000$238/sqft |
Source: REcolorado as distributed by MLS GRID #4080655 Report a problem | ||
| 2/8/2024 | Listed for sale | $550,000+41.1%$238/sqft |
Source: REcolorado as distributed by MLS GRID #4080655 Report a problem | ||
| 12/11/2023 | Sold | $389,900$169/sqft |
Source: Public Record Report a problem | ||
Public tax history
| Year | Property taxes | Tax assessment |
|---|---|---|
| 2025 | $2,808 +33.7% | $34,100 +16.4% |
| 2024 | $2,101 +27% | $29,306 -12% |
| 2023 | $1,655 -3.1% | $33,311 +42.2% |
| 2022 | $1,708 | $23,428 -2.8% |
| 2021 | -- | $24,103 -3% |
| 2020 | $1,843 +25.9% | $24,846 |
| 2019 | $1,463 | -- |
| 2018 | $1,463 +15% | $21,038 |
| 2017 | $1,273 | $21,038 +17.7% |
| 2016 | -- | $17,878 |
| 2015 | -- | $17,878 +47.3% |
| 2014 | $899 +57.4% | $12,139 -9.5% |
| 2013 | $572 | $13,420 |
| 2012 | -- | $13,420 |
| 2011 | $1,060 +1.1% | $13,420 +2.6% |
| 2010 | $1,049 +57.2% | $13,080 |
| 2009 | $667 | $13,080 -19.7% |
| 2008 | -- | $16,286 |
| 2007 | -- | $16,286 +0.4% |
| 2006 | -- | $16,215 |
| 2005 | -- | $16,215 -2.7% |
| 2002 | $1,279 +18.2% | $16,660 +21.5% |
| 2001 | $1,083 | $13,710 |
Find assessor info on the county website
Neighborhood: Southeast Crossing
Nearby homes
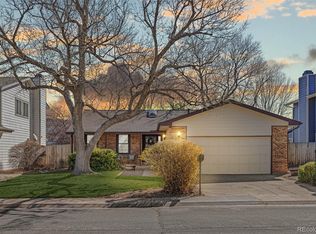
- $495,0003 bd2 ba2.4k sqft2158 S Elkhart St, Aurora, CO 80014Sold
- $468,7003 bd2 ba2.6k sqft14813 E Warren Ave, Aurora, CO 80014Off Market

- $458,6003 bd2 ba1.8k sqft14833 E Warren Ave, Aurora, CO 80014Off Market
- $502,6004 bd3 ba3k sqft2156 S Elkhart St, Aurora, CO 80014Off Market

- $500,8003 bd3 ba1.6k sqft14832 E Adriatic Pl, Aurora, CO 80014Off Market
- $484,4004 bd3 ba2.2k sqft14853 E Warren Ave, Aurora, CO 80014Off Market
- $495,0004 bd3 ba2.7k sqft14822 E Adriatic Pl, Aurora, CO 80014Sold
- $485,8004 bd3 ba2.2k sqft2165 S Elkhart St, Aurora, CO 80014Off Market
Nearby schools
GreatSchools rating
- 4/10Jewell Elementary SchoolGrades: PK-5Distance: 0.4 mi
- 3/10Aurora Hills Middle SchoolGrades: 6-8Distance: 2 mi
- 2/10Gateway High SchoolGrades: 9-12Distance: 1 mi
Schools provided by the listing agent
- Elementary: Jewell
- Middle: Aurora Hills
- High: Gateway
- District: Adams-Arapahoe 28J
Source: REcolorado as distributed by MLS GRID. This data may not be complete. We recommend contacting the local school district to confirm school assignments for this home.
Get a cash offer in 3 minutes
Find out how much your home could sell for in as little as 3 minutes with a no-obligation cash offer.
Estimated market value
$523,900
Get a cash offer in 3 minutes
Find out how much your home could sell for in as little as 3 minutes with a no-obligation cash offer.
Estimated market value
$523,900
- Colorado
- Arapahoe County
- Aurora
- 80014
- Southeast Crossing
- 2166 S Elkhart Street
Nearby cities
Nearby neighborhoods
Nearby zip codes
Other Aurora Topics
