Skip main navigation
Sold for $472,000
  • $472,000

    2166 S Joplin Way, Aurora, CO 80013

    4beds
    1,764sqft
    Single Family Residence
    Built in 1977
    7,405 Square Feet Lot
    $456,200 Zestimate®
    $268/sqft
    $2,728 Estimated rent

    Home value

    $456,200

    $424,000 - $488,000

    $2,728/mo

    Zestimate® history
    Loading
    Loading...

    Owner options

    List your home for rent

    $2,728/mo

    Rent Zestimate®

    Find your next renter with Zillow Rental Manager. Plus, with online applications, you can quickly screen prospective tenants – for free.

    Learn more

    $2,728/mo

    Rent Zestimate®

    Refinance and save

    $2,728/mo

    Est. payment

    Refinancing to a lower rate could help reduce your monthly payments and save thousands over the life of the loan.

    See today's rates

    $2,728/mo

    Est. payment

    Explore your selling options

    Work with a Zillow partner agent

    Leverage their expertise and Zillow's premium Showcase listings to get your home seen by more buyers.

    Get started

    List with your own agent

    Get your home in front of millions of buyers by listing it on Zillow.

    Learn how to do it

    Sell it yourself

    Take full control of how buyers see your home on Zillow by listing For Sale by Owner (FSBO).

    List your home

    What's special

    Stainless steel appliancesCozy eating nookSpacious backyardWood-burning fireplace
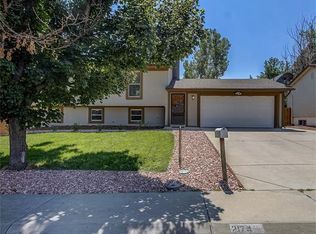
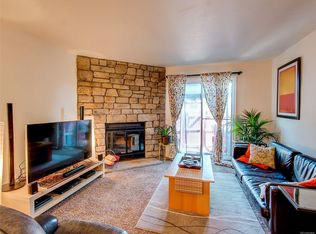
    Welcome to this delightful home nestled in the desirable Kingsborough neighborhood. Step into a sunny living room featuring stylish luxury vinyl plank flooring that flows seamlessly throughout the main level. Nice kitchen, complete with stainless steel appliances, including a smart oven with air fryer capability, pantry cabinet with roll out shelves, and a cozy eating nook with direct access to the spacious backyard—perfect for entertaining or relaxing. A warm and inviting family room with a wood-burning fireplace offers the ideal space for gatherings or quiet evenings. Upstairs, you’ll find three comfortable bedrooms and a beautifully updated full bathroom. The lower level adds even more flexibility with a fourth bedroom, a convenient ¾ bath shared with the washer/dryer. New roof in 2019, new furnace and a/c in 2021, new carpet in 2023, most windows have been updated. Located near Buckley Air Force Base, multiple parks, and a variety of amenities, this home combines comfort, convenience, and charm in one perfect package.

    Zillow last checked:

    Listing updated:

    Listed by:

    Marie Lynch 303-250-3133 MarieLynch@att.net,

    Madison & Company Properties

    Bought with:

    Monica Bogue, 100073885

    Colorado Home Realty

    Source: REcolorado as distributed by MLS GRID,MLS#: 5870923MLS Logo

    Facts & features

    Interior

    Bedrooms & bathrooms
    • Bedrooms: 4
    • Bathrooms: 2
    • Full bathrooms: 1
    • 3/4 bathrooms: 1
    Primary bedroom
    • Level: Upper
    Bedroom
    • Level: Upper
    Bedroom
    • Level: Upper
    Bedroom
    • Level: Lower
    Bathroom
    • Level: Upper
    Bathroom
    • Level: Lower
    Family room
    • Level: Lower
    Kitchen
    • Level: Main
    Living room
    • Level: Main
    Heating
    • Forced Air
    Cooling
    • Central Air
    Appliances
    • Included: Dishwasher, Disposal, Dryer, Gas Water Heater, Microwave, Oven, Range, Refrigerator, Self Cleaning Oven, Washer
    Features
    • Laminate Counters, Smoke Free, Walk-In Closet(s)
    • Flooring: Carpet, Tile, Vinyl
    • Windows: Window Treatments
    • Basement: Finished
    • Number of fireplaces: 1
    • Fireplace features: Family Room
    Interior area
    • Total structure area: 1,764
    • Total interior livable area: 1,764 sqft
    • Finished area above ground: 1,764

    Property

    Parking
    • Total spaces: 2
    • Parking features: Concrete
    • Attached garage spaces: 2
    Features
    • Levels: Tri-Level
    • Patio & porch: Patio
    • Exterior features: Private Yard
    Lot
    • Size: 7,405 Square Feet
    • Features: Level
    Details
    • Parcel number: 031453755
    • Special conditions: Standard

    Construction

    Type & style
    • Home type: SingleFamily
    • Property subtype: Single Family Residence
    Materials
    • Frame, Wood Siding
    • Roof: Composition
    Condition
    • Year built: 1977

    Utilities & green energy

    • Electric: 110V
    • Sewer: Public Sewer
    • Water: Public
    • Utilities for property: Cable Available, Electricity Connected, Natural Gas Connected

    Community & HOA

    Community
    • Security: Carbon Monoxide Detector(s), Smoke Detector(s)
    • Subdivision: Kingsborough
    HOA
    • Has HOA: No
    Location
    • Region: Aurora

    Financial & listing details

    • Price per square foot: $268/sqft
    • Tax assessed value: $477,300
    • Annual tax amount: $2,926
    • Date on market: 5/8/2025
    • Listing terms: Cash,Conventional,FHA,VA Loan
    • Exclusions: Seller's Personal Property.
    • Ownership: Individual
    • Electric utility on property: Yes
    • Road surface type: Paved

    Price history

    DateEventPrice
    6/27/2025Sold$472,000+0.6%$268/sqft
    Source: REcolorado as distributed by MLS GRID #5870923 Report a problem
    5/25/2025Pending sale$469,000$266/sqft
    Source: REcolorado as distributed by MLS GRID #5870923 Report a problem
    5/24/2025Price change$469,000-2.3%$266/sqft
    Source: REcolorado as distributed by MLS GRID #5870923 Report a problem
    5/8/2025Listed for sale$480,000+28%$272/sqft
    Source: REcolorado as distributed by MLS GRID #5870923 Report a problem
    4/2/2021Sold$375,000+200%$213/sqft
    Source: Public Record Report a problem
    3/24/2021Listing removed--
    Source: Owner Report a problem
    8/18/2018Listing removed$2,600$1/sqft
    Source: Owner Report a problem
    7/30/2018Listed for rent$2,600$1/sqft
    Source: Owner Report a problem
    5/30/2008Sold$125,000-38%$71/sqft
    Source: Public Record Report a problem
    4/21/2003Sold$201,600+23.8%$114/sqft
    Source: Public Record Report a problem
    5/4/2000Sold$162,900$92/sqft
    Source: Public Record Report a problem

    Public tax history

    YearProperty taxesTax assessment
    2025$2,926 +3.1%$29,831 -2.3%
    2024$2,838 +15.9%$30,532 -11.6%
    2023$2,447 -3.1%$34,549 +41.7%
    2022$2,526 $24,374 -2.8%
    2021-- $25,076 +9.7%
    2020$2,380 +15.7%$22,859
    2019$2,058 $22,859 +17.5%
    2018$2,058 +15%$19,462
    2017$1,790 $19,462 +22.6%
    2016-- $15,880
    2015-- $15,880 +31.5%
    2014$1,440 +26.6%$12,075 +4.3%
    2013$1,137 $11,580
    2012-- $11,580
    2011$809 +1.1%$11,580 +16%
    2010$800 -38.5%$9,980
    2009$1,301 $9,980 -38.5%
    2008-- $16,238
    2007-- $16,238 +1.8%
    2006-- $15,952
    2005-- $15,952 +0.6%
    2002$1,217 +24.2%$15,850 +27.7%
    2001$980 $12,410
    Find assessor info on the county website

    Neighborhood: Horseshoe Park

    Nearby schools

    GreatSchools rating
    Schools provided by the listing agent
    • Elementary: Yale
    • Middle: Columbia
    • High: Gateway
    • District: Adams-Arapahoe 28J

    Source: REcolorado as distributed by MLS GRID. This data may not be complete. We recommend contacting the local school district to confirm school assignments for this home.

    Get a cash offer in 3 minutes
    Find out how much your home could sell for in as little as 3 minutes with a no-obligation cash offer.
    Estimated market value
    $456,200
    Get a cash offer in 3 minutes
    Find out how much your home could sell for in as little as 3 minutes with a no-obligation cash offer.
    Estimated market value
    $456,200