Skip main navigation
Sold for $530,000
  • $530,000

    2166 Spruce Street, Denver, CO 80238

    3beds
    1,715sqft
    Townhouse
    Built in 2009
    -- sqft lot
    $526,300 Zestimate®
    $309/sqft
    $2,913 Estimated rent

    Home value

    $526,300

    $495,000 - $558,000

    $2,913/mo

    Zestimate® history
    Loading
    Loading...

    Owner options

    List your home for rent

    $2,913/mo

    Rent Zestimate®

    Find your next renter with Zillow Rental Manager. Plus, with online applications, you can quickly screen prospective tenants – for free.

    Learn more

    $2,913/mo

    Rent Zestimate®

    Refinance and save

    $3,459/mo

    Est. payment

    Refinancing to a lower rate could help reduce your monthly payments and save thousands over the life of the loan.

    See today's rates

    $3,459/mo

    Est. payment

    Explore your selling options

    Work with a Zillow partner agent

    Leverage their expertise and Zillow's premium Showcase listings to get your home seen by more buyers.

    Get started

    List with your own agent

    Get your home in front of millions of buyers by listing it on Zillow.

    Learn how to do it

    Sell it yourself

    Take full control of how buyers see your home on Zillow by listing For Sale by Owner (FSBO).

    List your home

    What's special

    Minimal maintenance outdoor spaceAmple closet spaceDining roomTwo stall garageAdditional two bedroomsWell appointed primary bedroomEn suite bathroom
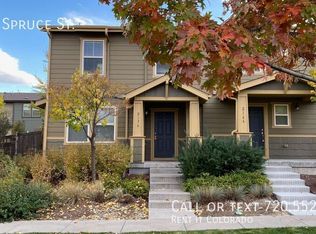
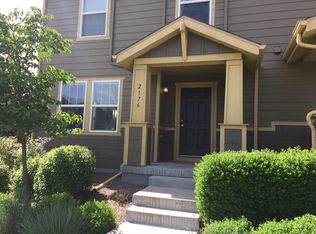
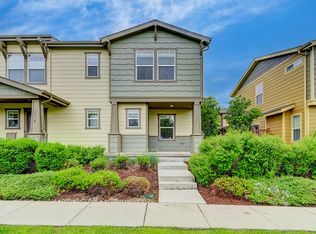
    Welcome home! This beautiful townhome located in the middle of the community is a true gem, not to be missed. As you arrive at the home, you are greeted by the large patio, perfect for enjoying Colorado sunsets! Once inside the bright and open floor plan wow's - it includes a living room, dining room, gourmet kitchen, half bath and two storage areas for your comfort and convenience. Don't overlook the pantry or the fireplace, both are fabulous features that make this home a perfect blend of comfort and utility. Upstairs you will find a well appointed primary bedroom with en suite bathroom and ample closet space. The additional two bedrooms and full bathroom and spacious and well appointed. The loft space is the perfect flex area for an office, play room or gym! Rounding out the upstairs is the full sized washer and dryer, making laundry a breeze! The two stall garage makes scraping your car off a thing of the past! Rounding out this beautiful home is the minimal maintenance outdoor space off the dining room. Perfect for a pet or a small area to garden! Don't wait, schedule a showing today!

    Zillow last checked:

    Listing updated:

    Listed by:

    Shelby Foster 720-387-5262 shelby@newagere.com,

    ERA New Age,

    The Roberts Team 303-317-2436,

    ERA New Age

    Bought with:

    Kerem Szczebak, 100083811

    Corcoran Perry & Co.

    Source: REcolorado as distributed by MLS GRID,MLS#: 5626667MLS Logo

    Facts & features

    Interior

    Bedrooms & bathrooms
    • Bedrooms: 3
    • Bathrooms: 3
    • Full bathrooms: 2
    • 1/2 bathrooms: 1
    • Main level bathrooms: 1
    Bedroom
    • Level: Upper
    Bedroom
    • Level: Upper
    Bedroom
    • Features: Primary Suite
    • Level: Upper
    Bathroom
    • Level: Main
    Bathroom
    • Level: Upper
    Bathroom
    • Features: En Suite Bathroom
    • Level: Upper
    Heating
    • Forced Air
    Cooling
    • Central Air
    Appliances
    • Included: Dishwasher, Dryer, Microwave, Oven, Refrigerator, Washer
    • Laundry: In Unit
    Features
    • Has basement: No
    • Common walls with other units/homes: 1 Common Wall
    Interior area
    • Total structure area: 1,715
    • Total interior livable area: 1,715 sqft
    • Finished area above ground: 1,715

    Property

    Parking
    • Total spaces: 2
    • Parking features: Garage - Attached
    • Attached garage spaces: 2
    Features
    • Levels: Two
    • Stories: 2
    Details
    • Parcel number: 133240033
    • Zoning: R-MU-20
    • Special conditions: Standard

    Construction

    Type & style
    • Home type: Townhouse
    • Property subtype: Townhouse
    • Attached to another structure: Yes
    Materials
    • Frame
    • Roof: Composition
    Condition
    • Year built: 2009

    Utilities & green energy

    • Sewer: Public Sewer

    Community & neighborhood

    Location
    • Region: Denver
    • Subdivision: Central Park

    HOA & financial

    HOA
    • Has HOA: Yes
    • HOA fee: $395 monthly
    • Services included: Maintenance Grounds, Snow Removal
    • Association name: Stapleton Paired Homes II
    • Association phone: 303-232-9200
    • Second HOA fee: $56 monthly
    • Second association name: MSI
    • Second association phone: 303-420-4433

    Other

    Other facts
    • Listing terms: 1031 Exchange,Cash,Conventional,FHA,VA Loan
    • Ownership: Corporation/Trust

    Price history

    DateEventPrice
    1/16/2026Sold$530,000-0.9%$309/sqft
    Source: REcolorado as distributed by MLS GRID #5626667 Report a problem
    12/23/2025Pending sale$535,000$312/sqft
    Source: REcolorado as distributed by MLS GRID #5626667 Report a problem
    12/15/2025Listing removed$535,000$312/sqft
    Source: REcolorado as distributed by MLS GRID #5626667 Report a problem
    11/6/2025Listed for sale$535,000+102%$312/sqft
    Source: REcolorado as distributed by MLS GRID #5626667 Report a problem
    4/26/2010Sold$264,816$154/sqft
    Source: Public Record Report a problem

    Public tax history

    YearProperty taxesTax assessment
    2024$5,208 +14.7%$36,080 -7.8%
    2023$4,539 +1.4%$39,140 +21.9%
    2022$4,476 +8.8%$32,120 -2.8%
    2021$4,116 +1.5%$33,040 +7.5%
    2020$4,054 +0.9%$30,724 -0.7%
    2019$4,017 $30,939 +6%
    2018$4,017 +0.2%$29,200
    2017$4,011 +9.5%$29,200 +7.4%
    2016$3,664 +18.6%$27,190
    2015$3,088 +0.1%$27,190 +22.4%
    2014$3,084 +413.2%$22,210 +8.8%
    2011$601 $20,420

    Find assessor info on the county website

    Neighborhood: Central Park

    Nearby schools

    GreatSchools rating
    Schools provided by the listing agent
    • Elementary: Swigert International
    • Middle: Mcauliffe Manual
    • High: Venture Prep School
    • District: Denver 1

    Source: REcolorado as distributed by MLS GRID. This data may not be complete. We recommend contacting the local school district to confirm school assignments for this home.

    Get a cash offer in 3 minutes
    Find out how much your home could sell for in as little as 3 minutes with a no-obligation cash offer.
    Estimated market value
    $526,300
    Get a cash offer in 3 minutes
    Find out how much your home could sell for in as little as 3 minutes with a no-obligation cash offer.
    Estimated market value
    $526,300