Skip main navigation
Off market
  • $906,000

    2166 Timberline Valley Dr, Pacific, MO 63069

    4beds
    3baths
    3,450sqft
    SingleFamily
    Built in 1995
    5.01 Acres Lot
    $906,000 Zestimate®
    $263/sqft
    $3,941 Estimated rent

    Home value

    $906,000

    $834,000 - $997,000

    $3,941/mo

    Zestimate® history
    Loading
    Loading...

    Owner options

    List your home for rent

    $3,941/mo

    Rent Zestimate®

    Find your next renter with Zillow Rental Manager. Plus, with online applications, you can quickly screen prospective tenants – for free.

    Learn more

    $3,941/mo

    Rent Zestimate®

    Refinance and save

    $5,849/mo

    Est. payment

    Refinancing to a lower rate could help reduce your monthly payments and save thousands over the life of the loan.

    See today's rates

    $5,849/mo

    Est. payment

    Explore your selling options

    Work with a Zillow partner agent

    Leverage their expertise and Zillow's premium Showcase listings to get your home seen by more buyers.

    Get started

    List with your own agent

    Get your home in front of millions of buyers by listing it on Zillow.

    Learn how to do it

    Sell it yourself

    Take full control of how buyers see your home on Zillow by listing For Sale by Owner (FSBO).

    List your home

    What's special

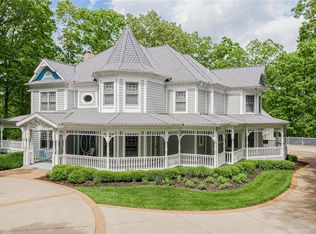
    Gorgeous atrium ranch with 5,350 +/- sq ft. Brick/stone front, oversize 3 car garage on private 5 acres! Open floor plan 4 bedroom, 3.5 bath. Fabulous kitchen w/ Granite counter tops, 42" cabinets, center island, breakfast bar, stone back splash, planning desk, newer appliances & walk-in pantry. Bright hearth room w/marble front, wood burning fireplace. Separate dining room w/ wainscoting, arched windows, crown molding & coffered ceiling. Beautiful open Great room with floor to ceiling brick fireplace flanked by built-in bookshelves. A wall of windows look out to five beautiful acres of woods w/walking paths & underground dog fence! Master bedroom suite w/ coffered ceiling, bay window & walk-in closet. Master bath w/ glass block shower, separate jet tub, separate his/her vanity. Finished LL w/ rec room, bar, full bath, bedroom & 3rd fireplace. Newer roof in 2013/2014. AC serviced, newer furnace, zoned HVAC. Bus drops off & picks up at driveway and excellent snow removal service.

    This property is off market, which means it's not currently listed for sale or rent on Zillow. This may be different from what's available on other websites or public sources.

    Facts & features

    Interior

    Bedrooms & bathrooms
    • Bedrooms: 4
    • Bathrooms: 3.5
    Heating
    • Forced air, Electric
    Cooling
    • Central
    Appliances
    • Included: Dishwasher, Garbage disposal, Microwave, Range / Oven
    Features
    • Flooring: Hardwood
    • Basement: Finished
    • Has fireplace: Yes
    Interior area
    • Total interior livable area: 3,450 sqft

    Property

    Parking
    • Parking features: Garage - Attached
    Features
    • Exterior features: Stone
    Lot
    • Size: 5.01 Acres
    Details
    • Parcel number: 28Z610080

    Construction

    Type & style
    • Home type: SingleFamily
    Materials
    • masonry
    Condition
    • Year built: 1995

    Community & HOA

    HOA
    • Has HOA: Yes
    • HOA fee: $83 monthly
    Location
    • Region: Pacific

    Financial & listing details

    • Price per square foot: $263/sqft
    • Tax assessed value: $909,100
    • Annual tax amount: $12,100

    Price history

    DateEventPrice
    12/21/2016Sold--
    Source: MARIS #16073030 Report a problem
    11/4/2016Price change$514,900-2.7%$149/sqft
    Source: Keller Williams - Chesterfield #16073030 Report a problem
    8/23/2016Price change$529,000-3.8%$153/sqft
    Source: Coldwell Banker Premier Group #16044206 Report a problem
    8/9/2016Price change$550,000-3.3%$159/sqft
    Source: Coldwell Banker Premier Group #16044206 Report a problem
    7/21/2016Price change$569,000-2.7%$165/sqft
    Source: Coldwell Banker Premier Group #16044206 Report a problem
    7/1/2016Listed for sale$585,000+6.4%$170/sqft
    Source: Coldwell Banker Premier Group Report a problem
    12/13/2008Listing removed$550,000$159/sqft
    Source: NRT StLouis #80064396 Report a problem
    11/10/2008Listed for sale$550,000$159/sqft
    Source: NRT StLouis #80064396 Report a problem
    1/20/2004Sold--
    Source: Public Record Report a problem

    Public tax history

    YearProperty taxesTax assessment
    2025$12,100 +3.2%$172,730 +6.1%
    2024$11,728 0%$162,760
    2023$11,734 +30.9%$162,760 +40.5%
    2022$8,961 +0.8%$115,870
    2021$8,888 +17.2%$115,870 +22.2%
    2020$7,586 +4.9%$94,790 -24%
    2019$7,232 $124,660 +46.5%
    2018$7,232 $85,100
    2017$7,232 +4%$85,100 -2.3%
    2016$6,954 -6.1%$87,140
    2015$7,404 $87,140 +11.5%
    2014$7,404 +9.9%$78,130
    2013$6,735 $78,130 +9.3%
    2012-- $71,500
    2011-- $71,500 -5.8%
    2010$5,831 +5%$75,870
    2009$5,552 -20.2%$75,870 -21.3%
    2008$6,956 +40.6%$96,390
    2007$4,948 $96,390 +50.8%
    2006$4,948 -1.5%$63,930
    2005$5,021 $63,930 +0.2%
    2003-- $63,820 -19.2%
    2002$6,178 +43.3%$79,000
    2001$4,311 $79,000
    Find assessor info on the county website

    Neighborhood: 63069

    Nearby schools

    GreatSchools rating
    Schools provided by the listing agent
    • Elementary: Pond Elem.
    • High: Eureka Sr. High

    Source: The MLS. This data may not be complete. We recommend contacting the local school district to confirm school assignments for this home.

    Get a cash offer in 3 minutes
    Find out how much your home could sell for in as little as 3 minutes with a no-obligation cash offer.
    Estimated market value
    $906,000
    Get a cash offer in 3 minutes
    Find out how much your home could sell for in as little as 3 minutes with a no-obligation cash offer.
    Estimated market value
    $906,000