Hurry you can make the Murry's Mill Bike Ride! Live in Legacy Ridge and enjoy the fun activities in and around Catawba like the Murry's Mill Bike Ride and the historic mill area! Check it out! https://www.catawbahistory.org/our-sites/murrays-mill-historic-district Legacy Ridge will have a planned amenity area consisting of pool and cabana. Your new home will have a coveted guest bedroom on the main, full bath on the main, nice large kitchen island with quartz counter tops, subway tiled backsplash, Open concept on main, huge bonus room and four additional bedroom on the upper level. Don't wait, pack up your car and let's get you in your new home!
Closed
$354,279
2166 Trollinger Dr #3, Catawba, NC 28609
5beds
2,577sqft
Single Family Residence
Built in 2023
0.13 Acres Lot
$348,500 Zestimate®
$137/sqft
$2,381 Estimated rent
Home value
$348,500
$331,000 - $366,000
$2,381/mo
Zestimate® history
Owner options
List your home for rent
$2,381/mo
Rent Zestimate®
Find your next renter with Zillow Rental Manager. Plus, with online applications, you can quickly screen prospective tenants – for free.
$2,381/mo
Rent Zestimate®
Refinance and save
$2,112/mo
Est. payment
Refinancing to a lower rate could help reduce your monthly payments and save thousands over the life of the loan.
$2,112/mo
Est. payment
Explore your selling options
Work with a Zillow partner agent
Leverage their expertise and Zillow's premium Showcase listings to get your home seen by more buyers.
Get startedList with your own agent
Get your home in front of millions of buyers by listing it on Zillow.
Learn how to do itSell it yourself
Take full control of how buyers see your home on Zillow by listing For Sale by Owner (FSBO).
List your homeWhat's special
Historic mill areaHuge bonus roomQuartz counter topsNice large kitchen island
Zillow last checked:
Listing updated:
Listed by:
Maria Degenhart maria.degenhart@lennar.com,
Lennar Sales Corp,
Joe Viotto,
Lennar Sales Corp
Bought with:
Musu Raynes
MNT Real Estate
Source: Canopy MLS as distributed by MLS GRID,MLS#: 4027403
Facts & features
Interior
Bedrooms & bathrooms
- Bedrooms: 5
- Bathrooms: 3
- Full bathrooms: 3
- Main level bedrooms: 1
Primary bedroom
- Features: Walk-In Closet(s)
- Level: Upper
- Area: 210 Square Feet
- Dimensions: 14' 0" X 15' 0"
Bedroom s
- Level: Main
- Area: 144 Square Feet
- Dimensions: 12' 0" X 12' 0"
Bedroom s
- Features: Walk-In Closet(s)
- Level: Upper
- Area: 154 Square Feet
- Dimensions: 14' 0" X 11' 0"
Bedroom s
- Level: Upper
- Area: 121 Square Feet
- Dimensions: 11' 0" X 11' 0"
Bedroom s
- Features: Walk-In Closet(s)
- Level: Upper
- Area: 110 Square Feet
- Dimensions: 11' 0" X 10' 0"
Bathroom full
- Level: Main
Bathroom full
- Level: Upper
Bathroom full
- Level: Upper
Bonus room
- Level: Upper
- Area: 225 Square Feet
- Dimensions: 15' 0" X 15' 0"
Breakfast
- Level: Main
- Area: 180 Square Feet
- Dimensions: 12' 0" X 15' 0"
Great room
- Level: Main
- Area: 221 Square Feet
- Dimensions: 17' 0" X 13' 0"
Kitchen
- Features: Kitchen Island, Open Floorplan, Walk-In Pantry
- Level: Main
- Area: 165 Square Feet
- Dimensions: 11' 0" X 15' 0"
Heating
- Heat Pump
Cooling
- Central Air
Appliances
- Included: Dishwasher, Electric Range, Electric Water Heater
- Laundry: Electric Dryer Hookup, Laundry Room
Features
- Open Floorplan, Pantry, Walk-In Closet(s)
- Has basement: No
Interior area
- Total structure area: 2,577
- Total interior livable area: 2,577 sqft
- Finished area above ground: 2,577
- Finished area below ground: 0
Property
Parking
- Total spaces: 2
- Parking features: Driveway, Attached Garage, Garage Faces Front, Garage on Main Level
- Attached garage spaces: 2
- Has uncovered spaces: Yes
Features
- Levels: Two
- Stories: 2
- Pool features: Community
Lot
- Size: 0.13 Acres
Details
- Parcel number: 378103240751
- Zoning: R-1
- Special conditions: Standard
Construction
Type & style
- Home type: SingleFamily
- Architectural style: Transitional
- Property subtype: Single Family Residence
Materials
- Brick Partial, Vinyl
- Foundation: Slab
Condition
- New construction: Yes
- Year built: 2023
Details
- Builder model: Frost/B
- Builder name: Lennar
Utilities & green energy
- Sewer: Public Sewer
- Water: City
- Utilities for property: Cable Available, Underground Utilities
Community & HOA
Community
- Features: Cabana
- Subdivision: Legacy Ridge
Location
- Region: Catawba
Financial & listing details
- Price per square foot: $137/sqft
- Date on market: 5/5/2023
- Cumulative days on market: 29 days
- Listing terms: Cash,Conventional,FHA,NC Bond,USDA Loan,VA Loan
- Road surface type: Concrete
Price history
| Date | Event | Price |
|---|---|---|
| 8/9/2023 | Sold | $354,279+0.5%$137/sqft |
Source:  Canopy MLS as distributed by MLS GRID #4027403 Report a problem Canopy MLS as distributed by MLS GRID #4027403 Report a problem | ||
| 6/3/2023 | Pending sale | $352,459$137/sqft |
Source: Canopy MLS as distributed by MLS GRID #CAR4027403 Report a problem | ||
| 5/5/2023 | Listed for sale | $352,459$137/sqft |
Source: Canopy MLS as distributed by MLS GRID #CAR4027403 Report a problem | ||
Public tax history
Tax history is unavailable.
Neighborhood: 28609
Nearby homes
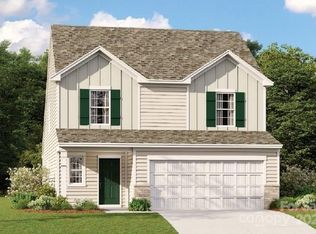
- $316,0005 bd3 ba2.3k sqft2883 Legacy Ridge Ln #94, Catawba, NC 28609Sold
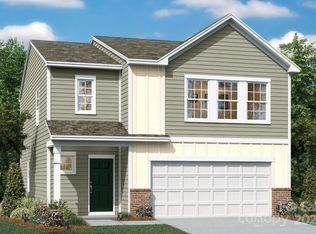
- $294,9994 bd3 ba1.9k sqft2889 Legacy Ridge Ln #93, Catawba, NC 28609Sold
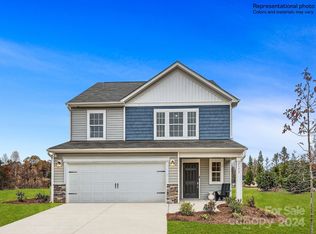
- $301,5005 bd3 ba2.3k sqft2841 Legacy Ridge Ln #101, Catawba, NC 28609Sold
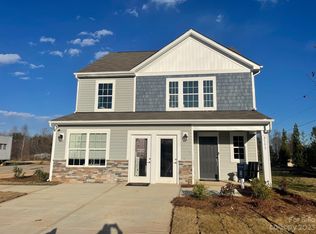
- $324,9995 bd3 ba2.3k sqft2796 Legacy Ridge Ln #44, Catawba, NC 28609Sold
- $329,9995 bd3 ba2.5k sqft2778 Legacy Ridge Ln #41, Catawba, NC 28609Sold
- $276,0004 bd3 ba1.9k sqft2296 Trollinger Dr, Catawba, NC 28609Sold
- $315,0005 bd3 ba2.5k sqft2766 Legacy Ridge Ln #29, Catawba, NC 28609Sold
- $315,0005 bd3 ba2.5k sqft2766 Legacy Ridge Ln, Catawba, NC 28609Sold
Nearby schools
GreatSchools rating
- 8/10Catawba Elementary SchoolGrades: PK-6Distance: 0.4 mi
- 5/10River Bend MiddleGrades: 7-8Distance: 4.3 mi
- 4/10Bunker Hill HighGrades: 9-12Distance: 4.4 mi
Schools provided by the listing agent
- Elementary: Catawba
Source: Canopy MLS as distributed by MLS GRID. This data may not be complete. We recommend contacting the local school district to confirm school assignments for this home.
Get a cash offer in 3 minutes
Find out how much your home could sell for in as little as 3 minutes with a no-obligation cash offer.
Estimated market value
$348,500
Get a cash offer in 3 minutes
Find out how much your home could sell for in as little as 3 minutes with a no-obligation cash offer.
Estimated market value
$348,500
- North Carolina
- Catawba County
- Catawba
- 28609
- 2166 Trollinger Dr Unit 3
Nearby cities
Nearby zip codes
Other Catawba Topics
