Welcome to this beautifully maintained and thoughtfully remodeled home, where comfort, style, and convenience come together seamlessly. This home has been described by friends and family as a peaceful oasis, nestled in a quiet pocket neighborhood just moments from Oakway Center, Eugene Country Club, Autzen Stadium, and scenic bike paths. It offers an unbeatable location with easy access to every essential service. Recent updates include a brand-new furnace and heat pump (2024), fresh exterior paint (2024), and new interior paint (2025), ensuring a fresh and modern feel throughout. The chef’s kitchen is a standout feature, boasting a massive built in fridge, stunning new quartz countertops (2023), custom cabinetry, and granite accents. It flows effortlessly into the open-concept great room, where beautiful hardwood floors, high ceilings, and a cozy gas fireplace create an inviting atmosphere. A formal dining area adds a touch of elegance, perfect for hosting gatherings. Designed for flexibility, the home includes a downstairs office with an attached closet, easily convertible into an extra bedroom. Upstairs, you’ll find three inviting bedrooms, including a spacious primary suite filled with natural light. The primary suite serves as a private retreat with a soaking tub, walk-in closet, and a beautifully tiled shower. Outside, the fully fenced, low-maintenance yard features a security gate for added privacy and a covered patio, ideal for relaxing or entertaining. Additional highlights include RV parking and an oversized, extra-deep three-car garage, offering ample storage and workspace. A bonus room provides even more versatility—perfect as an office, hobby space, game/media room or a fourth bedroom. Don’t miss this incredible opportunity to own a move-in-ready home in one of Eugene’s most desirable neighborhoods!
Sold
$819,900
2166 Westwood Ln, Eugene, OR 97401
3beds
2,756sqft
Residential, Single Family Residence
Built in 2007
7,405 Square Feet Lot
$830,700 Zestimate®
$297/sqft
$3,546 Estimated rent
Home value
$830,700
$756,000 - $905,000
$3,546/mo
Zestimate® history
Owner options
List your home for rent
$3,546/mo
Rent Zestimate®
Find your next renter with Zillow Rental Manager. Plus, with online applications, you can quickly screen prospective tenants – for free.
$3,546/mo
Rent Zestimate®
Refinance and save
$5,004/mo
Est. payment
Refinancing to a lower rate could help reduce your monthly payments and save thousands over the life of the loan.
$5,004/mo
Est. payment
Explore your selling options
Work with a Zillow partner agent
Leverage their expertise and Zillow's premium Showcase listings to get your home seen by more buyers.
Get startedList with your own agent
Get your home in front of millions of buyers by listing it on Zillow.
Learn how to do itSell it yourself
Take full control of how buyers see your home on Zillow by listing For Sale by Owner (FSBO).
List your homeWhat's special
Cozy gas fireplaceFormal dining areaStunning new quartz countertopsFully fenced low-maintenance yardDownstairs officeRv parkingCovered patio
Zillow last checked:
Listing updated:
Listed by:
Derrick Roser 541-653-7377,
eXp Realty LLC
Bought with:
Callan Coleman, 201103003
Dania Real Estate
Source: RMLS (OR),MLS#: 24301460
Facts & features
Interior
Bedrooms & bathrooms
- Bedrooms: 3
- Bathrooms: 3
- Full bathrooms: 2
- Partial bathrooms: 1
- Main level bathrooms: 1
Rooms
- Room types: Bonus Room, Nook, Office, Bedroom 2, Bedroom 3, Dining Room, Family Room, Kitchen, Living Room, Primary Bedroom
Primary bedroom
- Features: French Doors, Double Sinks, Soaking Tub, Suite, Walkin Closet, Wallto Wall Carpet
- Level: Upper
- Area: 240
- Dimensions: 16 x 15
Bedroom 2
- Features: Wallto Wall Carpet
- Level: Upper
- Area: 132
- Dimensions: 12 x 11
Bedroom 3
- Features: Wallto Wall Carpet
- Level: Upper
- Area: 132
- Dimensions: 12 x 11
Dining room
- Features: Formal, Hardwood Floors, High Ceilings
- Level: Main
- Area: 176
- Dimensions: 16 x 11
Kitchen
- Features: Builtin Refrigerator, Eat Bar, Gas Appliances, Gourmet Kitchen, Hardwood Floors, Butlers Pantry, Quartz
- Level: Main
- Area: 180
- Width: 10
Living room
- Features: Fireplace, Great Room, Hardwood Floors, Closet, High Ceilings
- Level: Main
- Area: 400
- Dimensions: 20 x 20
Office
- Features: French Doors, Hardwood Floors, Closet, High Ceilings
- Level: Main
- Area: 96
- Dimensions: 12 x 8
Heating
- Forced Air, Fireplace(s)
Cooling
- Heat Pump
Appliances
- Included: Built-In Refrigerator, Dishwasher, Free-Standing Gas Range, Gas Appliances, Microwave, Range Hood, Stainless Steel Appliance(s), Tank Water Heater
- Laundry: Laundry Room
Features
- Granite, High Ceilings, Quartz, Soaking Tub, Built-in Features, Nook, Pantry, Closet, Formal, Eat Bar, Gourmet Kitchen, Butlers Pantry, Great Room, Double Vanity, Suite, Walk-In Closet(s), Cook Island, Kitchen Island
- Flooring: Hardwood, Tile, Wall to Wall Carpet
- Doors: French Doors
- Windows: Double Pane Windows, Vinyl Frames
- Basement: Crawl Space
- Number of fireplaces: 1
- Fireplace features: Gas
Interior area
- Total structure area: 2,756
- Total interior livable area: 2,756 sqft
Property
Parking
- Total spaces: 3
- Parking features: Driveway, RV Access/Parking, Attached, Extra Deep Garage, Oversized
- Attached garage spaces: 3
- Has uncovered spaces: Yes
Accessibility
- Accessibility features: Garage On Main, Accessibility
Features
- Levels: Two
- Stories: 2
- Patio & porch: Covered Patio, Patio
- Exterior features: Gas Hookup, Yard
- Fencing: Fenced
Lot
- Size: 7,405 Square Feet
- Features: Gated, Level, SqFt 7000 to 9999
Details
- Additional structures: GasHookup, RVParking
- Parcel number: 1782570
Construction
Type & style
- Home type: SingleFamily
- Architectural style: Traditional
- Property subtype: Residential, Single Family Residence
Materials
- Board & Batten Siding
- Foundation: Concrete Perimeter
- Roof: Composition
Condition
- Updated/Remodeled
- New construction: No
- Year built: 2007
Utilities & green energy
- Gas: Gas Hookup, Gas
- Sewer: Public Sewer
- Water: Public
Community & HOA
HOA
- Has HOA: No
Location
- Region: Eugene
Financial & listing details
- Price per square foot: $297/sqft
- Tax assessed value: $813,115
- Annual tax amount: $7,235
- Date on market: 4/17/2025
- Cumulative days on market: 61 days
- Listing terms: Cash,Conventional,FHA,VA Loan
- Road surface type: Paved
Price history
| Date | Event | Price |
|---|---|---|
| 7/1/2025 | Sold | $819,900$297/sqft |
Source:  RMLS (OR) #24301460 Report a problem RMLS (OR) #24301460 Report a problem | ||
| 6/17/2025 | Pending sale | $819,900$297/sqft |
Source: RMLS (OR) #24301460 Report a problem | ||
| 5/23/2025 | Price change | $819,900-3.5%$297/sqft |
Source: RMLS (OR) #24301460 Report a problem | ||
| 4/30/2025 | Price change | $849,900-2.9%$308/sqft |
Source: RMLS (OR) #24301460 Report a problem | ||
| 4/17/2025 | Listed for sale | $874,900+17.4%$317/sqft |
Source: RMLS (OR) #24301460 Report a problem | ||
| 5/25/2022 | Sold | $745,000+1.4%$270/sqft |
Source: RMLS (OR) #22054596 Report a problem | ||
| 4/28/2022 | Pending sale | $735,000$267/sqft |
Source: RMLS (OR) #22054596 Report a problem | ||
| 4/4/2022 | Price change | $735,000-3.9%$267/sqft |
Source: RMLS (OR) #22054596 Report a problem | ||
| 1/13/2022 | Listed for sale | $765,000+34.4%$278/sqft |
Source: RMLS (OR) #22054596 Report a problem | ||
| 8/20/2020 | Listing removed | $569,000$206/sqft |
Source: Triple Oaks Realty LLC #20116456 Report a problem | ||
| 5/21/2020 | Price change | $569,000-1.9%$206/sqft |
Source: Triple Oaks Realty LLC #20116456 Report a problem | ||
| 3/6/2020 | Price change | $580,000-0.8%$210/sqft |
Source: Rick Richardson Real Estate Sv #19621826 Report a problem | ||
| 1/2/2020 | Price change | $584,9000%$212/sqft |
Source: Rick Richardson Real Estate Sv #19621826 Report a problem | ||
| 12/27/2019 | Listed for sale | $585,000+74.1%$212/sqft |
Source: Rick Richardson Real Estate Sv #19621826 Report a problem | ||
| 12/28/2009 | Sold | $336,030-16%$122/sqft |
Source: Public Record Report a problem | ||
| 9/18/2009 | Price change | $399,900-2.4%$145/sqft |
Source: JR Williams & Assoc. Hybrid Real Estate #9030195 Report a problem | ||
| 8/8/2009 | Price change | $409,900-3.6%$149/sqft |
Source: JR Williams & Assoc. Hybrid Real Estate #9030195 Report a problem | ||
| 6/12/2009 | Listed for sale | $425,000$154/sqft |
Source: JR Williams & Assoc. Hybrid Real Estate #9030195 Report a problem | ||
Public tax history
| Year | Property taxes | Tax assessment |
|---|---|---|
| 2025 | $7,327 +1.3% | $376,038 +3% |
| 2024 | $7,235 +2.6% | $365,086 +3% |
| 2023 | $7,051 +4% | $354,453 +3% |
| 2022 | $6,778 +6.5% | $344,130 +3% |
| 2021 | $6,367 -0.4% | $334,107 +3% |
| 2020 | $6,389 +3.5% | $324,376 +3% |
| 2019 | $6,171 +6.2% | $314,929 +3% |
| 2018 | $5,808 | $305,757 +3% |
| 2017 | $5,808 +4.7% | $296,851 +3% |
| 2016 | $5,548 +2.5% | $288,205 +3% |
| 2015 | $5,410 +3% | $279,811 +3% |
| 2014 | $5,255 +9.3% | $271,661 +3% |
| 2013 | $4,806 +7.4% | $263,749 +3% |
| 2012 | $4,473 | $256,067 +3% |
| 2011 | -- | $248,609 +3% |
| 2010 | -- | $241,368 +18.8% |
| 2009 | -- | $203,103 +13.4% |
| 2008 | -- | $179,124 +372.8% |
| 2007 | -- | $37,883 |
Find assessor info on the county website
Neighborhood: Cal Young
Nearby homes
- $405,9002 bd1 ba1k sqft2170 Westwood Ln, Eugene, OR 97401Off Market
- $522,4002 bd1 ba1.2k sqft2160 Westwood Ln, Eugene, OR 97401Off Market

- $426,9003 bd1 ba1k sqft290 Oakway Rd, Eugene, OR 97401Off Market
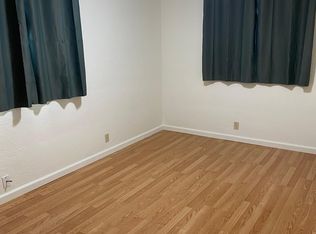
- $591,5002 bd3 ba2.4k sqft2190 Westwood Ln, Eugene, OR 97401Off Market
- $414,2003 bd1 ba1.2k sqft242 Oakway Rd, Eugene, OR 97401Off Market
- $433,4002 bd1 ba1.1k sqft2181 Eastwood Ln, Eugene, OR 97401Off Market
- $534,2003 bd2 ba1k sqft2175 Eastwood Ln, Eugene, OR 97401Off Market
- $653,1005 bd3 ba2.7k sqft2140 Westwood Ln, Eugene, OR 97401Off Market
Nearby schools
GreatSchools rating
- 5/10Willagillespie Elementary SchoolGrades: K-5Distance: 1.1 mi
- 3/10Monroe Middle SchoolGrades: 6-8Distance: 0.9 mi
- 6/10Sheldon High SchoolGrades: 9-12Distance: 1.2 mi
Schools provided by the listing agent
- Elementary: Willagillespie
- Middle: Monroe
- High: Sheldon
Source: RMLS (OR). This data may not be complete. We recommend contacting the local school district to confirm school assignments for this home.


Get pre-qualified for a loan
At Zillow Home Loans, we can pre-qualify you in as little as 5 minutes with no impact to your credit score.An equal housing lender. NMLS #10287.
Sell for more on Zillow
Get a Zillow Showcase℠ listing at no additional cost and you could sell for .
$830,700
2% more
+$16,614
With Zillow Showcase(estimated)
$847,314
- Oregon
- Lane County
- Eugene
- 97401
- Cal Young
- 2166 Westwood Ln
Nearby cities
Nearby neighborhoods
Nearby zip codes
Other Eugene Topics
