Your Summer Time Oasis awaits. Everyone will enjoy spending time at the pool and patio. The retractable enclosure helps keep the pool warm and clean. Extending the months into spring and fall for family fun.
This stunning 4-5 bedroom, 3.5 bath home offers over 3,400 finished sq. ft. of living space. Step onto the charming covered front porch, the perfect spot to relax and watch the sunset. Inside, the open foyer with a grand staircase sets the tone for the inviting layout. At its heart, a beautifully updated kitchen boasts stainless steel appliances, a pantry, granite countertops, and a large island—perfect for gathering with family and friends. Sliding glass doors lead out to the deck for barbeque. The sunlit living room features a cozy gas fireplace, creating a warm and inviting atmosphere. A spacious mudroom, separate laundry room, and stairs to the bonus room above the garage.
The first-floor office space can also serve as a fifth bedroom or formal dining room, offering flexibility to suit your needs. Upstairs, the second story boasts a large master suite complete with a walk-in closet and double vanity sinks. Two additional bedrooms and a full bath complete the level. The finished lower level offers even more space, featuring a large family room with a second gas fireplace, a full bath with a whirlpool tub, and a 4th bedroom. Step outside through the walkout basement to a large patio and enjoy the pool. Additional highlights include a large garage with built-in storage and a side garage door--perfect for storing a riding lawn mower. Pet lovers will appreciate the newly installed wood fence and dog door, offering convenience while you're away. Recent upgrades include furnace and water heater 2025.
Sold for $430,000
Zillow last checked:
Listing updated:
Bought with:
Deborah S. Lash, 6501408413
Stuart & Associates Real Estate LLC
Source: Greater Lansing AOR,MLS#: 288305
Price history
| Date | Event | Price |
|---|---|---|
| 7/17/2025 | Sold | $430,000-1.8%$125/sqft |
Source:  Greater Lansing AOR #288305 Report a problem Greater Lansing AOR #288305 Report a problem | ||
| 6/25/2025 | Contingent | $438,000$127/sqft |
Source: Greater Lansing AOR #288305 Report a problem | ||
| 6/16/2025 | Price change | $438,000-1.8%$127/sqft |
Source: Greater Lansing AOR #288305 Report a problem | ||
| 5/21/2025 | Listed for sale | $445,900-2%$129/sqft |
Source: Greater Lansing AOR #288305 Report a problem | ||
| 5/19/2025 | Listing removed | $454,900$132/sqft |
Source: Greater Lansing AOR #286163 Report a problem | ||
| 5/7/2025 | Price change | $454,900-2.2%$132/sqft |
Source: Greater Lansing AOR #286163 Report a problem | ||
| 4/30/2025 | Listed for sale | $464,900$135/sqft |
Source: Greater Lansing AOR #286163 Report a problem | ||
| 3/27/2025 | Contingent | $464,900$135/sqft |
Source: Greater Lansing AOR #286163 Report a problem | ||
| 3/21/2025 | Price change | $464,900-2.1%$135/sqft |
Source: Greater Lansing AOR #286163 Report a problem | ||
| 3/3/2025 | Price change | $474,900-1.9%$138/sqft |
Source: Greater Lansing AOR #286163 Report a problem | ||
| 2/11/2025 | Listed for sale | $484,000+87.6%$140/sqft |
Source: Greater Lansing AOR #286163 Report a problem | ||
| 4/13/2017 | Sold | $258,000-2.6%$75/sqft |
Source: Public Record Report a problem | ||
| 4/7/2017 | Pending sale | $265,000$77/sqft |
Source: Keller Williams - Lansing #211694 Report a problem | ||
| 3/6/2017 | Listed for sale | $265,000$77/sqft |
Source: Keller Williams - Lansing #211694 Report a problem | ||
| 2/24/2017 | Pending sale | $265,000$77/sqft |
Source: Keller Williams - Lansing #211694 Report a problem | ||
| 12/6/2016 | Price change | $265,000-8.3%$77/sqft |
Source: Keller Williams Realty Lansing-East #211694 Report a problem | ||
| 10/19/2016 | Price change | $289,000-1.7%$84/sqft |
Source: WEICHERT, REALTORS Property Mart #82367 Report a problem | ||
| 10/7/2016 | Listed for sale | $294,000-1.7%$85/sqft |
Source: WEICHERT, REALTORS Property Mart #82367 Report a problem | ||
| 7/13/2016 | Listing removed | $299,000$87/sqft |
Source: WEICHERT, REALTORS Property Mart #82367 Report a problem | ||
| 6/6/2016 | Price change | $299,000-0.3%$87/sqft |
Source: WEICHERT, REALTORS Property Mart #82367 Report a problem | ||
| 6/3/2016 | Listed for sale | $299,900$87/sqft |
Source: WEICHERT, REALTORS Property Mart #82367 Report a problem | ||
Nearby homes
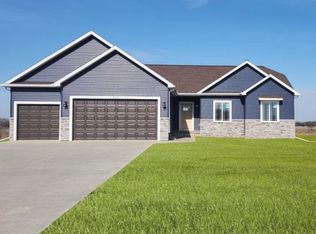
- from $363,9603 bd2 ba1.4k sqftHamilton Plan, Bingham Farms, Saint Johns, MI 48879New Construction
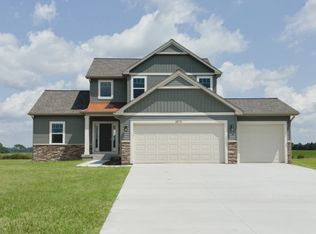
- from $369,0853 bd3 ba1.7k sqftPinecrest Plan, Bingham Farms, Saint Johns, MI 48879New Construction
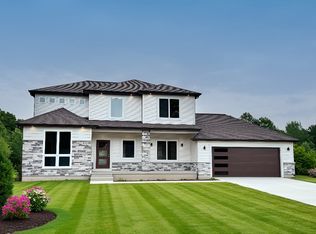
- from $435,7104 bd3 ba2.2k sqftSpringfield Plan, Bingham Farms, Saint Johns, MI 48879New Construction
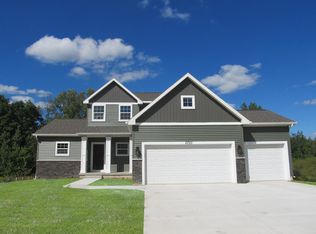
- from $372,1603 bd3 ba1.7k sqftMontana Plan, Bingham Farms, Saint Johns, MI 48879New Construction
Get a cash offer in 3 minutes
Find out how much your home could sell for in as little as 3 minutes with a no-obligation cash offer.
Estimated market value
$457,800
