Discover the opportunity to own this 4-bedroom, 3.5-bath home in one of Garden Ridge’s most desirable neighborhoods — with no HOA. Set on a spacious property surrounded by mature trees, this home offers an oversized garage, sparkling pool, and attached spa, creating a private outdoor retreat perfect for relaxing or entertaining. Inside, high ceilings and large windows highlight the home’s architecture and fill the living spaces with abundant natural light. The kitchen features quartz countertops and backsplash, marble accents, wood flooring, and a JennAir stovetop and dishwasher, offering both style and functionality. Ceiling fans throughout add comfort, while two fireplaces — one in the living room and one in the primary bedroom — bring warmth and character to the home’s inviting atmosphere. The flexible layout offers a unique opportunity to personalize and create spaces that fit your lifestyle, whether for entertaining, working from home, or everyday living. Step outside to enjoy a spacious patio and charming gazebo, ideal for gatherings, outdoor dining, or quiet evenings by the pool. The expansive outdoor living area provides plenty of room to entertain and enjoy the peaceful setting that makes Garden Ridge so desirable. Additional highlights include four HVAC units for efficient climate control and year-round comfort. Located in a sought-after community known for its larger homesites, natural beauty, and convenient access to nearby shopping, dining, and major routes, this property presents a rare opportunity to enjoy space, privacy, and the relaxed Garden Ridge lifestyle. Ready to tour and ready for its next chapter.
Closed
Price Unknown
21660 Forest Waters Cir, San Antonio, TX 78266
4beds
3,595sqft
Single Family Residence
Built in 1984
1.07 Acres Lot
$669,900 Zestimate®
$--/sqft
$3,850 Estimated rent
Home value
$669,900
Estimated sales range
Not available
$3,850/mo
Zestimate® history
Owner options
List your home for rent
$3,850/mo
Rent Zestimate®
Find your next renter with Zillow Rental Manager. Plus, with online applications, you can quickly screen prospective tenants – for free.
$3,850/mo
Rent Zestimate®
Refinance and save
Refinancing to a lower rate could help reduce your monthly payments and save thousands over the life of the loan.
Explore your selling options
Work with a Zillow partner agent
Leverage their expertise and Zillow's premium Showcase listings to get your home seen by more buyers.
Get startedList with your own agent
Get your home in front of millions of buyers by listing it on Zillow.
Learn how to do itSell it yourself
Take full control of how buyers see your home on Zillow by listing For Sale by Owner (FSBO).
List your homeWhat's special
Sparkling poolWood flooringHigh ceilingsJennair stovetop and dishwasherPrivate outdoor retreatAbundant natural lightLarge windows
Zillow last checked:
Listing updated:
Listed by:
Suzanne Kuntz (210)493-3030,
Keller Williams Heritage
Bought with:
NON-MEMBER AGENT TEAM, TREC #null
Non Member Office
, TREC #null
Source: Central Texas MLS,MLS#: 605366 Originating MLS: Four Rivers Association of REALTORS
Originating MLS: Four Rivers Association of REALTORSFacts & features
Interior
Bedrooms & bathrooms
- Bedrooms: 4
- Bathrooms: 4
- Full bathrooms: 3
- 1/2 bathrooms: 1
Primary bedroom
- Level: Main
- Dimensions: 17*22
Bedroom 2
- Level: Upper
- Dimensions: 12*18
Bedroom 3
- Level: Upper
- Dimensions: 15*10
Bedroom 4
- Level: Upper
- Dimensions: 14*15
Primary bathroom
- Level: Main
- Dimensions: 12*16
Other
- Level: Main
- Dimensions: 10*8
Breakfast room nook
- Level: Main
- Dimensions: 11*14
Dining room
- Level: Main
- Dimensions: 11*18
Entry foyer
- Level: Main
- Dimensions: 24*11
Family room
- Level: Main
- Dimensions: 17*19
Kitchen
- Level: Main
- Dimensions: 15*14
Laundry
- Level: Main
- Dimensions: 12*9
Heating
- Fireplace(s), Multiple Heating Units, Zoned
Cooling
- Central Air, 3+ Units, Zoned
Appliances
- Included: Double Oven, Dishwasher, Electric Range, Electric Water Heater, Ice Maker, Multiple Water Heaters, Microwave, PlumbedForIce Maker, Refrigerator, Range Hood
- Laundry: Washer Hookup, Electric Dryer Hookup, Gas Dryer Hookup, Inside, Main Level, Laundry Room, Laundry Tub, Sink
Features
- Attic, Beamed Ceilings, Wet Bar, Built-in Features, Ceiling Fan(s), Carbon Monoxide Detector, Cathedral Ceiling(s), Dining Area, Separate/Formal Dining Room, Double Vanity, Dumbwaiter, Entrance Foyer, High Ceilings, Intercom, Kitchen/Dining Combo, Primary Downstairs, MultipleDining Areas, Main Level Primary, Pull Down Attic Stairs, Stone Counters, Recessed Lighting
- Flooring: Carpet, Stone, Tile, Wood
- Windows: Double Pane Windows
- Attic: Pull Down Stairs,Partially Floored
- Number of fireplaces: 2
- Fireplace features: Living Room, Primary Bedroom, Wood Burning
Interior area
- Total interior livable area: 3,595 sqft
Property
Parking
- Total spaces: 3
- Parking features: Detached, Garage, Garage Faces Rear
- Garage spaces: 3
Features
- Levels: Multi/Split
- Patio & porch: Balcony, Covered, Deck, Patio, Porch
- Exterior features: Balcony, Deck, Dog Run, Outdoor Grill, Porch, Patio, Private Yard, Rain Gutters, Propane Tank - Owned
- Has private pool: Yes
- Pool features: In Ground, Outdoor Pool, Private, Pool Sweep, Pool/Spa Combo, Waterfall
- Has spa: Yes
- Spa features: In Ground
- Fencing: Back Yard,Front Yard,Privacy,Wrought Iron
- Has view: Yes
- View description: None
- Body of water: None
Lot
- Size: 1.07 Acres
Details
- Additional structures: Gazebo
- Parcel number: 27333
- Other equipment: Intercom
Construction
Type & style
- Home type: SingleFamily
- Architectural style: Traditional
- Property subtype: Single Family Residence
Materials
- Stone Veneer, Stucco
- Foundation: Slab
- Roof: Concrete,Tile
Condition
- Resale
- Year built: 1984
Utilities & green energy
- Sewer: Septic Tank
- Water: Public
- Utilities for property: Cable Available, Electricity Available, High Speed Internet Available, Propane, Trash Collection Public
Community & HOA
Community
- Features: None, Gutter(s)
- Security: Prewired, Security System Leased, Smoke Detector(s)
- Subdivision: Forest Waters
HOA
- Has HOA: No
Location
- Region: San Antonio
Financial & listing details
- Tax assessed value: $709,450
- Annual tax amount: $4,599
- Date on market: 3/13/2026
- Cumulative days on market: 24 days
- Listing agreement: Exclusive Right To Sell
- Listing terms: Cash,Conventional,FHA,VA Loan
- Electric utility on property: Yes
- Road surface type: Asphalt, Paved
Price history
| Date | Event | Price |
|---|---|---|
| 4/30/2026 | Sold | -- |
Source:  Central Texas MLS #605366 Report a problem Central Texas MLS #605366 Report a problem | ||
| 4/6/2026 | Pending sale | $725,000$202/sqft |
Source: Central Texas MLS #605366 Report a problem | ||
| 3/29/2026 | Contingent | $725,000$202/sqft |
Source:  LERA MLS #1948869 Report a problem LERA MLS #1948869 Report a problem | ||
| 3/13/2026 | Listed for sale | $725,000$202/sqft |
Source: LERA MLS #1948869 Report a problem | ||
Public tax history
| Year | Property taxes | Tax assessment |
|---|---|---|
| 2025 | $4,599 -20% | $709,450 -3.5% |
| 2024 | $5,752 +4.3% | $735,315 +10% |
| 2023 | $5,512 -28.4% | $668,468 +10% |
| 2022 | $7,701 -0.9% | $607,698 +10% |
| 2021 | $7,767 +2.2% | $552,453 +10% |
| 2020 | $7,602 -0.4% | $502,230 -0.9% |
| 2019 | $7,632 +3.3% | $506,990 +9.6% |
| 2018 | $7,387 | $462,450 -0.2% |
| 2017 | -- | $463,410 +3.4% |
| 2016 | $7,308 +7% | $448,230 +5.9% |
| 2015 | $6,830 | $423,430 +4.3% |
| 2014 | $6,830 | $405,990 +5.2% |
| 2013 | -- | $385,970 +0.3% |
| 2012 | -- | $384,880 0% |
| 2011 | -- | $384,980 -4% |
| 2010 | -- | $401,070 -1.4% |
| 2009 | -- | $406,690 |
| 2008 | -- | -- |
| 2007 | -- | -- |
| 2006 | -- | -- |
| 2005 | -- | -- |
| 2004 | -- | -- |
| 2003 | -- | -- |
| 2002 | -- | -- |
| 2001 | -- | -- |
| 2000 | -- | $326,240 |
Find assessor info on the county website
Neighborhood: 78266
Nearby homes
- $845,1005 bd5 ba5k sqft21640 Forest Waters Cir, San Antonio, TX 78266Off Market

- $639,6003 bd3 ba2.6k sqft21110 Tree Top Cv, Garden Ridge, TX 78266Off Market

- $592,5003 bd2 ba2.6k sqft21110 Tree Top Cv, San Antonio, TX 78266Off Market
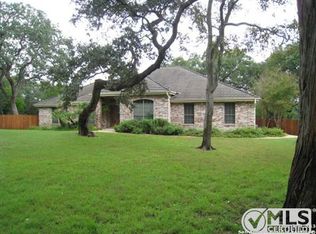
- $721,4005 bd4 ba3.6k sqft21107 Tree Top Ln, San Antonio, TX 78266Off Market
- $685,1004 bd3 ba3.1k sqft21103 Tree Top Ln, San Antonio, TX 78266Off Market
- $770,3004 bd4 ba3.8k sqft21661 Forest Waters Cir, San Antonio, TX 78266Off Market
- $654,400-- bd2 ba3.2k sqft21663 Forest Waters Cir, San Antonio, TX 78266Off Market
- $842,3004 bd5 ba4.4k sqft21630 Forest Waters Cir, San Antonio, TX 78266Off Market
Nearby schools
GreatSchools rating
- 9/10Garden Ridge Elementary SchoolGrades: PK-5Distance: 0.9 mi
- 7/10Danville MiddleGrades: 6-8Distance: 4.3 mi
- 6/10Davenport High SchoolGrades: 9-12Distance: 1.3 mi
Schools provided by the listing agent
- Elementary: Garden Ridge Elementary
- Middle: Danville Middle School
- High: Davenport High School
- District: Comal ISD
Source: Central Texas MLS. This data may not be complete. We recommend contacting the local school district to confirm school assignments for this home.
Get a cash offer in 3 minutes
Find out how much your home could sell for in as little as 3 minutes with a no-obligation cash offer.
Estimated market value
$669,900
Get a cash offer in 3 minutes
Find out how much your home could sell for in as little as 3 minutes with a no-obligation cash offer.
Estimated market value
$669,900
- Texas
- Comal County
- Garden Ridge
- 78266
- 21660 Forest Waters Cir
Nearby cities
Nearby zip codes
Other Garden Ridge Topics
