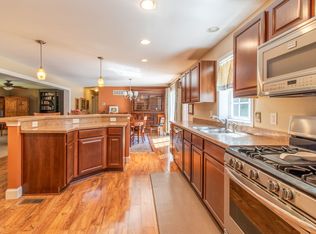
21661 Beauchamp Lane, Harbeson, DE – Your Private Family Oasis, Just 10 Miles from Delaware’s Beaches Welcome to this stunning, fully renovated private retreat on 3 wooded acres, offering a tranquil escape while being just 10 miles from the Delaware beaches. Situated in a serene, no-HOA community, this home at 21661 Beauchamp Lane combines the best of nature, comfort, and modern living. This property features a heated inground saltwater pool, creating your own private paradise with a spacious poolside area perfect for relaxing and unwinding. Enjoy nature walks along the walking trails that meander through the property, or let your pets roam freely in the large fenced yard, complete with a convenient dog room off the sunroom. A charming rocking chair front porch and a peaceful rear patio provide ideal outdoor spaces to take in the beauty of the surrounding wooded landscape. The main level of the home includes three spacious bedrooms and two and a half baths, including a master suite with a luxurious en-suite bathroom and walk-in closet. A versatile flex room, ideal for guests or a home office, is conveniently located near the second full bath. The open-concept kitchen features a center island and a bright, sun-filled dining area that flows seamlessly into the living room, which is highlighted by a cozy propane fireplace. A half bath, conveniently located off the laundry area, leads to the attached two-car garage, providing direct access to the pool area. Upstairs, an expansive bonus area offers plenty of space for gatherings or guest accommodations, featuring a large TV projection screen and another full bath. Adjacent to this is a second room with built-in counters, providing endless possibilities for a workshop, home gym, or potential conversion into an in-law suite or additional living space. The second floor also boasts its own private entrance, attic storage, and ample room for extended family or guests, offering flexibility for multi-generational living or rental potential. Completely renovated and expanded in 2018, this home blends modern amenities with the peaceful charm of a private wooded setting. With no HOA restrictions, you have the freedom to enjoy your property to the fullest. Whether you’re relaxing by the pool, exploring the walking trails, or entertaining guests in the expansive living areas, this home offers a unique blend of privacy, comfort, and convenience. Don’t miss the opportunity to make this secluded gem your own! Contact us today to schedule a tour of 21661 Beauchamp Lane and experience the serene beauty and exceptional living this property has to offer!
Sold for $670,000
$670,000
21661 Beauchamp Ln, Harbeson, DE 19951
3beds
3,200sqft
Single Family Residence
Built in 2014
3.1 Acres Lot
$679,000 Zestimate®
$209/sqft
$3,709 Estimated rent
Home value
$679,000
$631,000 - $733,000
$3,709/mo
Zestimate® history
Owner options
List your home for rent
$3,709/mo
Rent Zestimate®
Find your next renter with Zillow Rental Manager. Plus, with online applications, you can quickly screen prospective tenants – for free.
$3,709/mo
Rent Zestimate®
Refinance and save
$3,843/mo
Est. payment
Refinancing to a lower rate could help reduce your monthly payments and save thousands over the life of the loan.
$3,843/mo
Est. payment
Explore your selling options
Work with a Zillow partner agent
Leverage their expertise and Zillow's premium Showcase listings to get your home seen by more buyers.
Get startedList with your own agent
Get your home in front of millions of buyers by listing it on Zillow.
Learn how to do itSell it yourself
Take full control of how buyers see your home on Zillow by listing For Sale by Owner (FSBO).
List your homeWhat's special
Attic storageSpacious poolside areaCenter islandPrivate wooded settingHeated inground saltwater poolExpansive bonus areaCozy propane fireplace
Zillow last checked:
Listing updated:
Listed by:
Justin Weeks 302-450-2933,
Bryan Realty Group,
Co-Listing Agent: Andrew T. Bryan 302-242-4328,
Bryan Realty Group
Bought with:
MATT BRITTINGHAM, RA-0003405
Patterson-Schwartz-Rehoboth
Source: Bright MLS,MLS#: DESU2072446
Facts & features
Interior
Bedrooms & bathrooms
- Bedrooms: 3
- Bathrooms: 4
- Full bathrooms: 3
- 1/2 bathrooms: 1
- Main level bathrooms: 3
- Main level bedrooms: 3
Rooms
- Room types: Primary Bedroom, Bedroom 2, Kitchen, Den, Bedroom 1, Sun/Florida Room, Great Room, Recreation Room, Workshop, Primary Bathroom
Basement
- Area: 0
Heating
- Heat Pump, Electric
Cooling
- Central Air, Electric
Appliances
- Included: Microwave, Oven/Range - Electric, Self Cleaning Oven, Refrigerator, Dishwasher, Stainless Steel Appliance(s), Water Heater, Electric Water Heater
Features
- Breakfast Area, Dining Area, Family Room Off Kitchen, Kitchen - Gourmet, Kitchen Island, Entry Level Bedroom, Primary Bath(s)
- Flooring: Hardwood, Carpet, Tile/Brick
- Doors: Insulated
- Windows: Insulated Windows, Screens
- Has basement: No
- Number of fireplaces: 1
Interior area
- Total structure area: 3,200
- Total interior livable area: 3,200 sqft
- Finished area above ground: 3,200
- Finished area below ground: 0
Property
Parking
- Total spaces: 2
- Parking features: Garage Faces Front, Garage Door Opener, Attached, Driveway
- Attached garage spaces: 2
- Has uncovered spaces: Yes
Accessibility
- Accessibility features: None
Features
- Levels: Two
- Stories: 2
- Patio & porch: Screened, Porch, Screened Porch
- Pool features: None
- Has view: Yes
- View description: Trees/Woods
Lot
- Size: 3.1 Acres
- Features: Backs to Trees, Cul-De-Sac, Landscaped, Wooded, Private
Details
- Additional structures: Above Grade, Below Grade
- Parcel number: 23410.00203.00
- Zoning: AR-1
- Special conditions: Standard
Construction
Type & style
- Home type: SingleFamily
- Architectural style: Contemporary,Coastal
- Property subtype: Single Family Residence
Materials
- Other
- Foundation: Crawl Space
- Roof: Architectural Shingle
Condition
- New construction: No
- Year built: 2014
- Major remodel year: 2018
Utilities & green energy
- Sewer: Capping Fill
- Water: Well
Community & HOA
Community
- Subdivision: None Available
HOA
- Has HOA: No
Location
- Region: Harbeson
Financial & listing details
- Price per square foot: $209/sqft
- Tax assessed value: $41,550
- Annual tax amount: $1,649
- Date on market: 10/14/2024
- Listing agreement: Exclusive Right To Sell
- Listing terms: Conventional,Cash,VA Loan,FHA
- Ownership: Fee Simple
Price history
| Date | Event | Price |
|---|---|---|
| 1/29/2025 | Sold | $670,000-2.2%$209/sqft |
Source:  Bright MLS #DESU2072446 Report a problem Bright MLS #DESU2072446 Report a problem | ||
| 11/2/2024 | Contingent | $685,000$214/sqft |
Source: Bright MLS #DESU2072446 Report a problem | ||
| 10/14/2024 | Listed for sale | $685,000+41.2%$214/sqft |
Source: Bright MLS #DESU2072446 Report a problem | ||
| 10/13/2020 | Sold | $485,000-2%$152/sqft |
Source: Public Record Report a problem | ||
| 8/12/2020 | Pending sale | $495,000$155/sqft |
Source: Ocean Atlantic Sotheby's International Realty #DESU165680 Report a problem | ||
| 7/31/2020 | Listed for sale | $495,000+725%$155/sqft |
Source: Ocean Atlantic Sotheby's International Realty #DESU165680 Report a problem | ||
| 1/25/2012 | Sold | $60,000$19/sqft |
Source: Public Record Report a problem | ||
Public tax history
| Year | Property taxes | Tax assessment |
|---|---|---|
| 2025 | $1,649 -19.5% | $390,500 +839.8% |
| 2024 | $2,048 +0.1% | $41,550 |
| 2023 | $2,046 +3.6% | $41,550 |
| 2022 | $1,975 +0.9% | $41,550 |
| 2021 | $1,957 +26.2% | $41,550 |
| 2020 | $1,551 | $41,550 |
| 2019 | $1,551 -0.2% | $41,550 |
| 2018 | $1,554 +9% | $41,550 |
| 2017 | $1,425 -14.2% | $41,550 |
| 2016 | $1,660 +4.7% | $41,550 |
| 2015 | $1,586 +668% | $41,550 +662.4% |
| 2014 | $207 +2.9% | $5,450 |
| 2013 | $201 +0.4% | $5,450 |
| 2012 | $200 +11.9% | $5,450 |
| 2011 | $179 | $5,450 |
| 2010 | $179 -3% | $5,450 |
| 2009 | $184 | $5,450 |
| 2008 | -- | -- |
| 2007 | -- | -- |
| 2006 | -- | -- |
| 2005 | -- | -- |
| 2004 | -- | -- |
| 2003 | -- | -- |
| 2002 | -- | -- |
Find assessor info on the county website
Neighborhood: 19951
Nearby homes
- $542,000-- bd-- ba-- sqft30243 Lone Palm Way, Harbeson, DE 19951Off Market
- $426,5003 bd-- ba1.9k sqft21647 Beauchamp Ln, Harbeson, DE 19951Off Market
- $108,200-- bd-- ba-- sqft21640 Beauchamp Ln, Harbeson, DE 19951Off Market
- $390,4003 bd2 ba2.2k sqft21650 Beauchamp Ln, Harbeson, DE 19951Off Market
- $544,7004 bd4 ba2.1k sqft20477 Beaver Dam Rd, Harbeson, DE 19951Off Market
- $480,0003 bd2 ba1.8k sqft21643 Beauchamp Ln, Harbeson, DE 19951Sold
- $533,6006 bd-- ba3.2k sqft20457 Beaver Dam Rd, Harbeson, DE 19951Off Market
- $439,3003 bd2 ba1.5k sqft20497 Beaver Dam Rd, Harbeson, DE 19951Off Market
Nearby schools
GreatSchools rating
- 10/10Love Creek Elementary SchoolGrades: K-5Distance: 4.5 mi
- 7/10Beacon Middle SchoolGrades: 6-8Distance: 4.6 mi
- 8/10Cape Henlopen High SchoolGrades: 9-12Distance: 6.7 mi
Schools provided by the listing agent
- District: Cape Henlopen
Source: Bright MLS. This data may not be complete. We recommend contacting the local school district to confirm school assignments for this home.


Get pre-qualified for a loan
At Zillow Home Loans, we can pre-qualify you in as little as 5 minutes with no impact to your credit score.An equal housing lender. NMLS #10287.
Sell for more on Zillow
Get a Zillow Showcase℠ listing at no additional cost and you could sell for .
$679,000
2% more
+$13,580
With Zillow Showcase(estimated)
$692,580
- Delaware
- Sussex County
- Harbeson
- 19951
- 21661 Beauchamp Ln
Nearby cities
Nearby zip codes
Other Harbeson Topics
